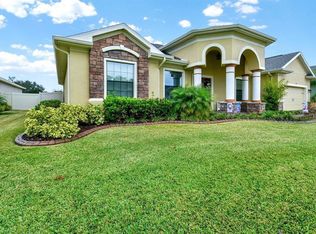
Executive home in the sought after small gated community of Tuscany Woods. This Rockingham II Southern Home has been well maintained and has had many upgrades. As you pull up to this home at the end of the cul-de sac you will notice this home's amazing curb appeal with its well manicured yard and upgraded stone front. The paved driveway has been extended and can host up to 7 cars including the garage space. As you enter this home you will notice the grand living room with recessed lighting that is the center of this home. To the right you have the formal dining room and to the left you have the office. This room could easily be used as a 2nd living room or converted to a 5th bedroom. The kitchen is a chef's dream with black stainless steel fingerprint resistant appliances that have a transferable warranty, solid wood cabinets, tile backsplash and granite counter tops. Master bedroom is spacious with a beautiful double tray ceiling and has a huge walk-in closet with built-in shelving. Master bathroom comes complete with garden tub, walk in shower, dual vanities with granite counters and separate toilet. The other 3 bedrooms are on the opposite side of the home from the master. Bedrooms 2 & 3 are a good size and serviced by a bathroom with shower/tub combo. The 4th bedroom would serve as a great in-law suite with its own bathroom complete with walk-in shower and can be accessed from the lanai so would serve as a pool bathroom if a pool was installed. The paved screened lanai is perfect for relaxing or entertaining guests with no rear neighbors giving you perfect peace and quiet. The back yard is fully fenced. Owner has approved plans for a pool to be installed if the new owner wants to install a pool. Exterior of the home has downlights that are controlled by a tablet so you can easily celebrate any holiday with the color of your choice. Irrigation is also controlled by an app. Ring doorbell also stays with the home. Plenty of storage in the 2 car garage with pull down steps to even more storage in the attic. **PROPERTY HAS WHOLE HOUSE SOLAR THAT WILL BE PAID OFF** YOUR ELECTRIC BILL WILL BE MINIMAL WITH NO MONTHLY LEASE FEE!!** ($20 monthly maintenance fee required to remain connected to TECO.
Sold for $455,000
$455,000
173 MARYLEE LANE, AUBURNDALE, FL 33823
4beds
2,403sqft
Single Family Residence
Built in 2017
0.26 Acres Lot
$422,500 Zestimate®
$189/sqft
$2,500 Estimated rent
Home value
$422,500
$401,000 - $444,000
$2,500/mo
Zestimate® history
Owner options
List your home for rent
$2,500/mo
Rent Zestimate®
Find your next renter with Zillow Rental Manager. Plus, with online applications, you can quickly screen prospective tenants – for free.
$2,500/mo
Rent Zestimate®
Refinance and save
$3,108/mo
Est. payment
Refinancing to a lower rate could help reduce your monthly payments and save thousands over the life of the loan.
$3,108/mo
Est. payment
Explore your selling options
Work with a Zillow partner agent
Leverage their expertise and Zillow's premium Showcase listings to get your home seen by more buyers.
Get startedList with your own agent
Get your home in front of millions of buyers by listing it on Zillow.
Learn how to do itSell it yourself
Take full control of how buyers see your home on Zillow by listing For Sale by Owner (FSBO).
List your homeWhat's special
Garage spaceWhole house solarMaster bedroomUpgraded stone frontGranite counter topsGranite countersPool bathroom
Zillow last checked:
Listing updated:
Listed by:
Andrew Fearn 863-812-1755,
BHHS FLORIDA PROPERTIES GROUP 863-701-2350
Bought with:
Carri McLure, 3451799
XCELLENCE REALTY, INC
Source: Stellar MLS,MLS#: L4937245 Originating MLS: Lakeland
Originating MLS: Lakeland
Facts & features
Interior
Bedrooms & bathrooms
- Bedrooms: 4
- Bathrooms: 3
- Full bathrooms: 3
Primary bedroom
- Features: Walk-In Closet(s)
- Level: First
- Dimensions: 15x17
Bedroom 2
- Features: Built-in Closet
- Level: First
- Dimensions: 11x13
Bedroom 3
- Features: Built-in Closet
- Level: First
- Dimensions: 11x13
Bedroom 4
- Features: Walk-In Closet(s)
- Level: First
- Dimensions: 12x13
Balcony porch lanai
- Level: First
- Dimensions: 20x13
Dinette
- Level: First
- Dimensions: 12x12
Dining room
- Level: First
- Dimensions: 11x13
Kitchen
- Level: First
- Dimensions: 10x15
Living room
- Level: First
- Dimensions: 18x19
Heating
- Heat Pump
Cooling
- Central Air
Appliances
- Included: Dishwasher, Microwave, Range, Refrigerator, Solar Hot Water, Solar Hot Water Owned
Features
- Ceiling Fan(s), Split Bedroom, Tray Ceiling(s)
- Flooring: Tile
- Has fireplace: No
Interior area
- Total structure area: 3,086
- Total interior livable area: 2,403 sqft
Property
Parking
- Total spaces: 2
- Parking features: Garage - Attached
- Attached garage spaces: 2
- Details: Garage Dimensions: 20x20
Features
- Levels: One
- Stories: 1
- Exterior features: Lighting
Lot
- Size: 0.26 Acres
Details
- Parcel number: 252716299010000120
- Special conditions: None
Construction
Type & style
- Home type: SingleFamily
- Property subtype: Single Family Residence
Materials
- Stucco
- Foundation: Slab
- Roof: Shingle
Condition
- New construction: No
- Year built: 2017
Utilities & green energy
- Sewer: Septic Tank
- Water: Public
- Utilities for property: Solar
Green energy
- Energy generation: Solar
Community & HOA
Community
- Features: Deed Restrictions, Gated, Golf Carts OK
- Pet fee: $0 monthly
- Subdivision: TUSCANY WOODS
HOA
- Has HOA: Yes
- HOA fee: $61 monthly
- HOA name: JEREMY OR MEGAN
- HOA phone: 863-324-5100
Location
- Region: Auburndale
Financial & listing details
- Price per square foot: $189/sqft
- Tax assessed value: $353,794
- Annual tax amount: $3,439
- Date on market: 5/17/2023
- Cumulative days on market: 102 days
- Listing terms: Cash,Conventional,FHA,USDA Loan,VA Loan
- Ownership: Fee Simple
- Total actual rent: 0
- Road surface type: Asphalt
Price history
| Date | Event | Price |
|---|---|---|
| 10/3/2023 | Sold | $455,000+1.1%$189/sqft |
Source:  Stellar MLS #L4937245 Report a problem Stellar MLS #L4937245 Report a problem | ||
| 9/4/2023 | Pending sale | $449,900$187/sqft |
Source: Stellar MLS #L4937245 Report a problem | ||
| 8/31/2023 | Price change | $449,900-1.1%$187/sqft |
Source: Stellar MLS #L4937245 Report a problem | ||
| 8/25/2023 | Pending sale | $454,900$189/sqft |
Source: Stellar MLS #L4937245 Report a problem | ||
| 8/11/2023 | Price change | $454,900-2.2%$189/sqft |
Source: Stellar MLS #L4937245 Report a problem | ||
| 8/3/2023 | Price change | $464,900-1.1%$193/sqft |
Source: Stellar MLS #L4937245 Report a problem | ||
| 7/21/2023 | Price change | $469,900-1.1%$196/sqft |
Source: Stellar MLS #L4937245 Report a problem | ||
| 6/17/2023 | Price change | $474,999-1%$198/sqft |
Source: Stellar MLS #L4937245 Report a problem | ||
| 5/17/2023 | Listed for sale | $480,000+74.5%$200/sqft |
Source: Stellar MLS #L4937245 Report a problem | ||
| 1/15/2019 | Sold | $275,000$114/sqft |
Source: Public Record Report a problem | ||
| 12/18/2018 | Pending sale | $275,000$114/sqft |
Source: Keller Williams Realty Lakeland #L4904709 Report a problem | ||
| 11/30/2018 | Price change | $275,000-1.4%$114/sqft |
Source: Keller Williams Realty Lakeland #L4904709 Report a problem | ||
| 10/19/2018 | Listed for sale | $279,000+7.6%$116/sqft |
Source: KELLER WILLIAMS REALTY #L4903981 Report a problem | ||
| 6/14/2017 | Sold | $259,300+429.2%$108/sqft |
Source: Public Record Report a problem | ||
| 2/28/2017 | Sold | $49,000$20/sqft |
Source: Public Record Report a problem | ||
Public tax history
| Year | Property taxes | Tax assessment |
|---|---|---|
| 2025 | $2,905 +3.1% | $264,846 +2.9% |
| 2024 | $2,817 -2.1% | $257,382 -0.7% |
| 2023 | $2,878 +2.2% | $259,100 +3% |
| 2022 | $2,815 -0.8% | $251,553 +3% |
| 2021 | $2,837 +0.8% | $244,226 +1.4% |
| 2020 | $2,815 +9.4% | $240,854 +10.4% |
| 2019 | $2,574 -17% | $218,215 +1.9% |
| 2018 | $3,099 +2.3% | $214,146 +409.9% |
| 2017 | $3,028 +387.7% | $42,000 |
| 2016 | $621 +300.3% | $42,000 +310.3% |
| 2015 | $155 | $10,236 |
Find assessor info on the county website
Neighborhood: 33823
Nearby homes
- $528,2004 bd3 ba2.6k sqft167 Marylee Ln, Auburndale, FL 33823Off Market
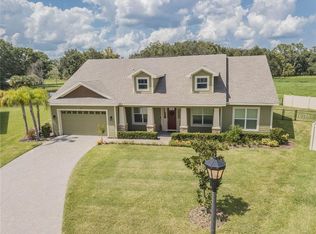
- $408,7004 bd2 ba2.4k sqft179 Marylee Ln, Auburndale, FL 33823Off Market
- $42,000-- bd-- ba-- sqft161 Marylee Ln, Auburndale, FL 33823Off Market
- $400,6004 bd3 ba2.4k sqft161 Marylee Ln, Auburndale, FL 33823Off Market
- $415,6004 bd3 ba2.4k sqft185 Marylee Ln, Auburndale, FL 33823Off Market
- $424,5004 bd3 ba2.4k sqft178 Marylee Ln, Auburndale, FL 33823Off Market
- $550,0004 bd3 ba2.9k sqft166 Marylee Ln, Auburndale, FL 33823Sold
- $399,2004 bd3 ba2.4k sqft172 Marylee Ln, Auburndale, FL 33823Off Market
Nearby schools
GreatSchools rating
- 2/10Lena Vista Elementary SchoolGrades: PK-5Distance: 4.4 mi
- 3/10Jere L. Stambaugh Middle SchoolGrades: 6-8Distance: 4.7 mi
- 3/10Auburndale Senior High SchoolGrades: PK,9-12Distance: 4.7 mi
Get a cash offer in 3 minutes
Find out how much your home could sell for in as little as 3 minutes with a no-obligation cash offer.
Estimated market value
$422,500
Get a cash offer in 3 minutes
Find out how much your home could sell for in as little as 3 minutes with a no-obligation cash offer.
Estimated market value
$422,500
- Florida
- Polk County
- Auburndale
- 33823
- 173 MARYLEE LANE
Nearby cities
Nearby zip codes
Other Auburndale Topics
