Skip main navigation
Sold for $528,082
  • $528,082

    166 Montview Drive, Jefferson, GA 30549

    3beds
    2,124sqft
    Single Family Residence
    Built in 2025
    0.3 Acres Lot
    $475,900 Zestimate®
    $249/sqft
    $2,395 Estimated rent

    Home value

    $475,900

    $452,000 - $504,000

    $2,395/mo

    Zestimate® history
    Loading
    Loading...

    Owner options

    List your home for rent

    $2,395/mo

    Rent Zestimate®

    Find your next renter with Zillow Rental Manager. Plus, with online applications, you can quickly screen prospective tenants – for free.

    Learn more

    $2,395/mo

    Rent Zestimate®

    Refinance and save

    $5,233/mo

    Est. payment

    Refinancing to a lower rate could help reduce your monthly payments and save thousands over the life of the loan.

    See today's rates

    $5,233/mo

    Est. payment

    Explore your selling options

    Work with a Zillow partner agent

    Leverage their expertise and Zillow's premium Showcase listings to get your home seen by more buyers.

    Get started

    List with your own agent

    Get your home in front of millions of buyers by listing it on Zillow.

    Learn how to do it

    Sell it yourself

    Take full control of how buyers see your home on Zillow by listing For Sale by Owner (FSBO).

    List your home

    What's special

    Covered front porchStunning cedar boxed beamsLarge breakfast roomWalk-in pantryConvenient powder roomGas cooktopSun-drenched open concept
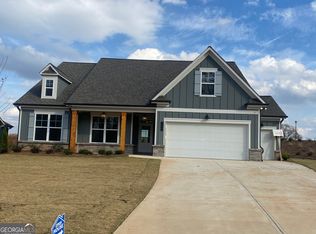
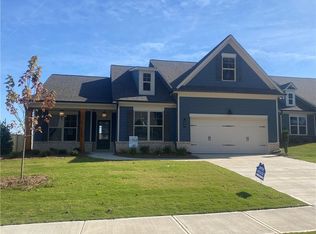
    This most popular floor plan in our premier 55+ community near I-85 & Athens perfectly balances rustic charm with high-end luxury. ? Architectural Masterpiece The sun-drenched open concept features a family room anchored by a gas fireplace with shiplap surrounds and a cedar beam mantle, all beneath stunning cedar boxed beams. ??? Designer Kitchen A true showstopper! The huge island features quartz countertops and a farmhouse sink, while the perimeter boasts sophisticated black leathered granite. Complete with a gas cooktop, walk-in pantry, and a large breakfast room. ??? Luxury Retreat The primary suite offers elegant laminate flooring, a trey ceiling, and a spa-inspired bath with large designer tiles. Plus, a convenient powder room and a carriage garage for that essential extra storage. ?? Outdoor Entertaining Relax on your covered front porch or head to the covered back patio, featuring a cozy outdoor fireplace and TV wiring for game days. ?? Resort Lifestyle The HOA mows all four sides, leaving you time for the Junior Olympic pool, pickleball, and community events!

    Zillow last checked:

    Listing updated:

    Listed by:

    John Limbach 678-230-8619,

    HomeSmart

    Bought with:

    John Limbach, 353547

    HomeSmart

    Source: Hive MLS,MLS#: CL352398MLS LogoOriginating MLS: Athens Area Association of REALTORS

    Facts & features

    Interior

    Bedrooms & bathrooms
    • Bedrooms: 3
    • Bathrooms: 3
    • Full bathrooms: 2
    • 1/2 bathrooms: 1
    Heating
    • Central, Electric
    Cooling
    • Central Air, Electric
    Appliances
    • Included: Some Electric Appliances, Some Gas Appliances, Cooktop, Dishwasher, Electric Water Heater, Disposal, Microwave, Oven
    • Laundry: Laundry Room
    Features
    • Breakfast Bar, Breakfast Area, Tray Ceiling(s), Double Vanity, Entrance Foyer, Gourmet Kitchen, High Ceilings, Kitchen Island, Main Level Primary, Pantry, Pull Down Attic Stairs, Recessed Lighting, Separate Shower
    • Basement: None
    • Attic: Pull Down Stairs
    • Has fireplace: Yes
    • Fireplace features: Factory Built, Family Room, Gas, Gas Starter
    Interior area
    • Total interior livable area: 2,124 sqft

    Property

    Parking
    • Parking features: Garage
    • Has garage: Yes
    Features
    • Stories: 1
    • Pool features: Community
    • Has view: Yes
    • View description: Panoramic
    Lot
    • Size: 0.30 Acres
    Details
    • Parcel number: 052G 111
    • Special conditions: Standard

    Construction

    Type & style
    • Home type: SingleFamily
    • Architectural style: Ranch
    • Property subtype: Single Family Residence
    Materials
    • Concrete, Stone
    Condition
    • Year built: 2025

    Utilities & green energy

    • Sewer: Public Sewer
    • Water: Public
    • Utilities for property: Underground Utilities

    Community & neighborhood

    Community
    • Community features: Clubhouse, Pool
    Location
    • Region: Jefferson
    • Subdivision: Northminster Farms

    HOA & financial

    HOA
    • Has HOA: Yes
    • HOA fee: $2,000 annually

    Other

    Other facts
    • Listing agreement: Exclusive Right To Sell
    • Listing terms: Cash,Conventional,VA Loan
    • Ownership type: Builder

    Price history

    DateEventPrice
    6/29/2026Sold$528,082$249/sqft
    Source: Hive MLS #CL352398 Report a problem
    5/25/2026Pending sale$528,082$249/sqft
    Source: FMLS GA #7743855 Report a problem
    3/30/2026Listed for sale$528,082$249/sqft
    Source: FMLS GA #7743855 Report a problem
    3/30/2026Listing removed$528,082$249/sqft
    Source: FMLS GA #7697986 Report a problem
    1/2/2026Listed for sale$528,082$249/sqft
    Source: FMLS GA #7697986 Report a problem
    1/1/2026Listing removed$528,082$249/sqft
    Source: FMLS GA #7668785 Report a problem
    10/20/2025Listed for sale$528,082$249/sqft
    Source: FMLS GA #7668785 Report a problem
    10/20/2025Listing removed$528,082$249/sqft
    Source: FMLS GA #7624783 Report a problem
    7/31/2025Listed for sale$528,082$249/sqft
    Source: FMLS GA #7624783 Report a problem

    Public tax history

    Tax history is unavailable.

    Neighborhood: 30549

    Nearby schools

    GreatSchools rating
    Get a cash offer in 3 minutes
    Find out how much your home could sell for in as little as 3 minutes with a no-obligation cash offer.
    Estimated market value
    $475,900
    Get a cash offer in 3 minutes
    Find out how much your home could sell for in as little as 3 minutes with a no-obligation cash offer.
    Estimated market value
    $475,900