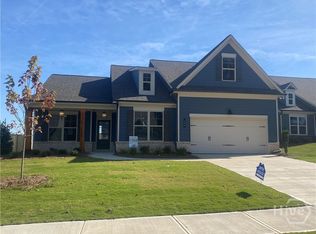
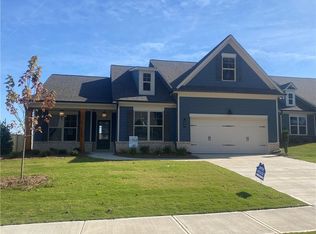
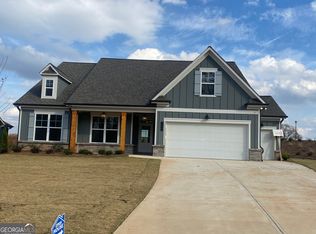
Extremely popular floor plan, The Addison. This home is loaded with upgrades. Covered front patio with boxed cedar columns & covered rear patio with a brick faced gas fireplace. HUGE separate flex room. Ideal for home office, formal dining rm, hobby space / man cave!!! Luxury kitchen with separate gas cook top, electric wall oven, & gorgeous hood scoop. Very large central island w/ farm sink, accented with ship lap & quartz counter tops. Sunny breakfast room. Family room adjoins the kitchen with boxed cedar beams on the ceiling, cozy gas fireplace with ship lap details, cedar mantle, & built in base cabinets on either side. Primary suite features a trey ceiling, ceiling fan, lots of natural lighting and a zero entry super shower, double vanity sinks with quartz counter tops, separate linen closet and comfort toilet. Drop zone off the garage is stunning. So much more to see. Welcome to your dream home 55 + community. Discover a rare opportunity to join an exclusive neighborhood of just 130 thoughtfully designed homes. HOA mows your lawn on all 4 sides giving you more time to play or simply do nothing at all. Come see for yourself and fall in love with all that this community has to offer! Three Rivers Homes.
Closed
$490,896
184 Montview Dr #111, Jefferson, GA 30549
3beds
2,153sqft
Single Family Residence
Built in 2025
9,583 Square Feet Lot
$489,600 Zestimate®
$228/sqft
$2,400 Estimated rent
Home value
$489,600
$416,000 - $573,000
$2,400/mo
Zestimate® history
Owner options
List your home for rent
$2,400/mo
Rent Zestimate®
Find your next renter with Zillow Rental Manager. Plus, with online applications, you can quickly screen prospective tenants – for free.
$2,400/mo
Rent Zestimate®
Refinance and save
$5,231/mo
Est. payment
Refinancing to a lower rate could help reduce your monthly payments and save thousands over the life of the loan.
$5,231/mo
Est. payment
Explore your selling options
Work with a Zillow partner agent
Leverage their expertise and Zillow's premium Showcase listings to get your home seen by more buyers.
Get startedList with your own agent
Get your home in front of millions of buyers by listing it on Zillow.
Learn how to do itSell it yourself
Take full control of how buyers see your home on Zillow by listing For Sale by Owner (FSBO).
List your homeWhat's special
Sunny breakfast roomSeparate linen closetQuartz counter topsGorgeous hood scoopHuge separate flex roomElectric wall ovenComfort toilet
Zillow last checked:
Listing updated:
Listed by:
Alpha Property Group 770-282-4393,
HomeSmart,
Carol Neustadt 404-202-0277,
HomeSmart
Bought with:
Carol Neustadt, 131653
HomeSmart
Source: GAMLS,MLS#: 10572236
Facts & features
Interior
Bedrooms & bathrooms
- Bedrooms: 3
- Bathrooms: 2
- Full bathrooms: 2
- Main level bathrooms: 2
- Main level bedrooms: 3
Rooms
- Room types: Family Room, Foyer, Laundry, Office, Other
Dining room
- Features: Separate Room
Kitchen
- Features: Breakfast Area, Breakfast Bar, Kitchen Island, Pantry, Solid Surface Counters, Walk-in Pantry
Heating
- Central, Electric
Cooling
- Ceiling Fan(s), Central Air
Appliances
- Included: Cooktop, Dishwasher, Disposal, Electric Water Heater, Microwave, Oven
- Laundry: In Hall
Features
- Beamed Ceilings, Double Vanity, High Ceilings, Master On Main Level, Separate Shower, Tile Bath, Tray Ceiling(s), Walk-In Closet(s)
- Flooring: Carpet, Laminate, Tile, Vinyl
- Basement: None
- Attic: Pull Down Stairs
- Number of fireplaces: 2
- Fireplace features: Factory Built, Family Room, Gas Log, Gas Starter, Outside
Interior area
- Total structure area: 2,153
- Total interior livable area: 2,153 sqft
- Finished area above ground: 2,153
- Finished area below ground: 0
Property
Parking
- Parking features: Attached, Garage, Garage Door Opener, Kitchen Level
- Has attached garage: Yes
Features
- Levels: One
- Stories: 1
- Patio & porch: Patio, Porch
Lot
- Size: 9,583 Square Feet
- Features: Level
Details
- Parcel number: 052G 111
Construction
Type & style
- Home type: SingleFamily
- Architectural style: Ranch
- Property subtype: Single Family Residence
Materials
- Brick, Concrete
- Foundation: Slab
- Roof: Composition
Condition
- New Construction
- New construction: Yes
- Year built: 2025
Details
- Warranty included: Yes
Utilities & green energy
- Sewer: Public Sewer
- Water: Public
- Utilities for property: Cable Available, Electricity Available, High Speed Internet, Natural Gas Available, Phone Available, Sewer Connected, Underground Utilities, Water Available
Community & HOA
Community
- Features: Clubhouse, Pool, Retirement Community, Sidewalks, Street Lights
- Senior community: Yes
- Subdivision: Northminster Farms
HOA
- Has HOA: Yes
- Services included: Maintenance Grounds, Swimming
- HOA fee: $2,000 annually
Location
- Region: Jefferson
Financial & listing details
- Price per square foot: $228/sqft
- Date on market: 7/26/2025
- Cumulative days on market: 185 days
- Listing agreement: Exclusive Right To Sell
- Electric utility on property: Yes
Price history
| Date | Event | Price |
|---|---|---|
| 3/6/2026 | Sold | $490,896$228/sqft |
Source:  GAMLS #10572236 Report a problem GAMLS #10572236 Report a problem | ||
| 1/27/2026 | Pending sale | $490,896$228/sqft |
Source: GAMLS #10572236 Report a problem | ||
| 7/26/2025 | Listed for sale | $490,896$228/sqft |
Source: GAMLS #10572236 Report a problem | ||
Public tax history
Tax history is unavailable.
Neighborhood: 30549
Nearby homes
- $490,8963 bd2 ba2k sqft184 Montview Dr, Jefferson, GA 30549Sold
- $490,8963 bd2 ba2.1k sqft184 Montview Dr, Jefferson, GA 30549Sold
- $459,582-- bd-- ba-- sqft202 Montview Dr, Jefferson, GA 30549Sold
- $528,0823 bd3 ba2.1k sqft166 Montview Dr #112, Jefferson, GA 30549Sold
- $528,082-- bd-- ba-- sqft166 Montview Dr, Jefferson, GA 30549Sold
- $528,0823 bd3 ba2.1k sqft166 Montview Dr, Jefferson, GA 30549Sold
- $488,0053 bd3 ba2.1k sqft226 Montview Dr, Jefferson, GA 30549Sold
- $470,4613 bd2 ba-- sqft171 Montview Dr, Jefferson, GA 30549Sold
Nearby schools
GreatSchools rating
- NAJefferson Elementary SchoolGrades: PK-2Distance: 2 mi
- 9/10Jefferson Middle SchoolGrades: 6-8Distance: 2.2 mi
- 9/10Jefferson High SchoolGrades: 9-12Distance: 1.8 mi
Schools provided by the listing agent
- Elementary: Jefferson
- Middle: Jefferson
- High: Jefferson
Source: GAMLS. This data may not be complete. We recommend contacting the local school district to confirm school assignments for this home.
Get a cash offer in 3 minutes
Find out how much your home could sell for in as little as 3 minutes with a no-obligation cash offer.
Estimated market value
$489,600
Get a cash offer in 3 minutes
Find out how much your home could sell for in as little as 3 minutes with a no-obligation cash offer.
Estimated market value
$489,600
- Georgia
- Jackson County
- Jefferson
- 30549
- 184 Montview Dr Unit 111
