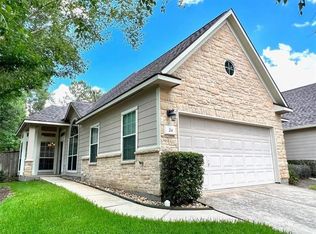
This sun-drenched, move-in-ready townhome features a smart floor plan with all three bedrooms upstairs. The main level showcases easy-care laminate wood flooring and durable tile, flowing seamlessly through a bright family room, well-equipped kitchen, and cozy breakfast area bathed in natural light. **Refrigerator included. Upstairs, plush carpet adds warmth throughout the flexible second-floor loft space and sleeping quarters. The spacious primary suite serves as a tranquil retreat, complete with a walk-in closet and an en-suite bath offering dual sinks, a glass-enclosed shower, and a deep soaking tub. Two secondary bedrooms feature generous closet space and share a full hall bathroom. Impeccably maintained in very good condition, this home offers the ideal balance of open entertaining space downstairs and private comfort above. Utility room upstairs **Washer and dryer included. Patio/deck on backyard and sprinkler system. 2 Car garage attached. Move-In Ready!!
Copyright notice - Data provided by HAR.com 2022 - All information provided should be independently verified.
Townhouse for rent
Townhouse
Available now
Air conditioner, electric
Electric dryer hookup laundry
2 Attached garage spaces parking
Natural gas
What's special
Open entertaining space downstairsBright family roomAll three bedrooms upstairsEasy-care laminate wood flooringPlush carpet adds warmthWell-equipped kitchenDeep soaking tub
- 18 days |
- -- |
- -- |
Zillow last checked:
Listing updated:
Travel times

Let’s turn your rent into credit progress
Build credit history with every on-time payment and get credit for the payment you’re already making.
Facts & features
Interior
Bedrooms & bathrooms
- Bedrooms: 3
- Bathrooms: 3
- Full bathrooms: 2
- 1/2 bathrooms: 1
Heating
- Natural Gas
Cooling
- Air Conditioner, Electric
Appliances
- Included: Dishwasher, Dryer, Electric Oven, Electric Range, Garbage Disposal, Microwave Oven, Refrigerator, Washer
- Laundry: Electric Dryer Hookup, In Unit
Features
- All Bedrooms Up, Ceiling Fan(s), Walk In Closet, Walk-In Closet(s)
- Flooring: Carpet, Laminate, Tile
Interior area
- Total interior livable area: 1,637 sqft
Property
Parking
- Total spaces: 2
- Parking features: Attached, Driveway, Garage, Open
- Has attached garage: Yes
- Has uncovered spaces: Yes
- Details: Contact manager
Features
- Stories: 2
- Exterior features: 0 Up To 1/4 Acre, All Bedrooms Up, Sprinkler System, Trail(s), Trash Pick Up
Lot
- Features: Subdivided
Details
- Additional structures: Garage(s)
- Parcel number: 96996015100
Construction
Type & style
- Home type: Townhouse
- Architectural style: Traditional
- Property subtype: Townhouse
Condition
- Year built: 2006
Community & HOA
Location
- Region: Spring
Financial & listing details
- Lease term: Long Term,12 Months
Nearby apartments for rent


Price history
| Date | Event | Price |
|---|---|---|
| 9/26/2026 | Listed for rent | $2,200-98.6%$1/sqft |
Source:  HAR #51838533 Report a problem HAR #51838533 Report a problem | ||
| 9/24/2026 | Listing removed | $269,000$164/sqft |
Source:  HAR #72100843 Report a problem HAR #72100843 Report a problem | ||
| 8/27/2026 | Pending sale | $269,000$164/sqft |
Source: HAR #72100843 Report a problem | ||
| 8/23/2026 | Price change | $269,000-5.5%$164/sqft |
Source: HAR #72100843 Report a problem | ||
| 7/27/2026 | Price change | $284,700-1.7%$174/sqft |
Source: HAR #72100843 Report a problem | ||
| 6/25/2026 | Listed for sale | $289,700+65.6%$177/sqft |
Source: HAR #84015004 Report a problem | ||
| 11/11/2014 | Listing removed | $160,000$98/sqft |
Source: Postlets Report a problem | ||
| 11/9/2014 | Listed for rent | $160,000+9900%$98/sqft |
Source: Postlets Report a problem | ||
| 11/8/2014 | Sold | -- |
Source: Agent Provided Report a problem | ||
| 9/28/2014 | Listing removed | $1,600$1/sqft |
Source: Owner Report a problem | ||
| 9/23/2014 | Listed for rent | $1,600$1/sqft |
Source: Owner Report a problem | ||
| 7/19/2014 | Listed for sale | $174,900$107/sqft |
Source: RE/MAX The Woodlands & Spring #4682468 Report a problem | ||