Skip main navigation
Off market
  • Price Unknown

    166 Nutmeg Drive #166, Somers, CT 06071

    2beds
    1,948sqft
    Condominium
    Built in 2009
    -- sqft lot
    $-- Zestimate®
    $--/sqft
    $3,458 Estimated rent

    Home value

    Not available

    Estimated sales range

    Not available

    $3,458/mo

    Zestimate® history
    Loading
    Loading...

    Owner options

    List your home for rent

    $3,458/mo

    Rent Zestimate®

    Find your next renter with Zillow Rental Manager. Plus, with online applications, you can quickly screen prospective tenants – for free.

    Learn more

    $3,458/mo

    Rent Zestimate®

    Refinance and save

    $330/mo

    Est. payment

    Refinancing to a lower rate could help reduce your monthly payments and save thousands over the life of the loan.

    See today's rates

    $330/mo

    Est. payment

    Explore your selling options

    Work with a Zillow partner agent

    Leverage their expertise and Zillow's premium Showcase listings to get your home seen by more buyers.

    Get started

    List with your own agent

    Get your home in front of millions of buyers by listing it on Zillow.

    Learn how to do it

    Sell it yourself

    Take full control of how buyers see your home on Zillow by listing For Sale by Owner (FSBO).

    List your home

    What's special

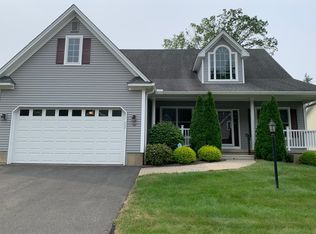
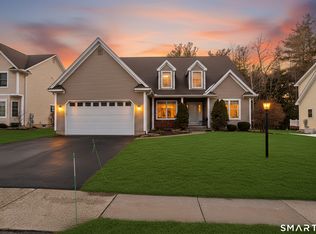
    Come to your new home: An immaculate Stand-Alone Ranch unit in a desirable 55+ community of Somers Village. This Stonington II model offers a beautiful and spacious Great Room with vaulted ceiling, corner gas FP, ceiling fan and hardwood floors. A bonus feature is a 55 in Toshiba mounted TV with top of the line surround sound for your enjoyment. Exit the Great Room through the sliding doors onto a patio overlooking a quiet and private yard, backed to woods. The formal dining room offers hardwood floors and glass pocket doors for privacy. Custom kitchen with self-closing cherry cabinets, granite countertops, stainless steel appliances, and a breakfast nook overlooks the Great Room for ease of entertainment. Master Bedroom is very spacious with a bay window overlooking the private wooded back yard, ceiling fan plus a huge walk-in closet. MBR bath has a separate Jacuzzi tub and shower, plus double sinks with abundant countertop space. Second bedroom is equally sizable with access to its own private full bathroom. First floor laundry room has built in cabinets. Basement offers additional 1930 square feet of available space for storage or future finishing if so desired. Front porch, active security system plus a 2 car garage are just couple more features to check off your must have list. Please don’t wait – this unit is a gem!

    This property is off market, which means it's not currently listed for sale or rent on Zillow. This may be different from what's available on other websites or public sources.

    Zillow last checked:

    Listing updated:

    Listed by:

    Bozena M. Guminiak 860-402-3021,

    Realty One Group Cutting Edge 860-623-7900

    Bought with:

    Pam Moriarty, RES.0779115

    Coldwell Banker Realty

    Pam Moriarty

    Coldwell Banker Realty

    Source: Smart MLS,MLS#: 170190362MLS Logo

    Facts & features

    Interior

    Bedrooms & bathrooms
    • Bedrooms: 2
    • Bathrooms: 2
    • Full bathrooms: 2
    Rooms
    • Room types: Laundry
    Primary bedroom
    • Features: High Ceilings, Bay/Bow Window, Ceiling Fan(s), Full Bath, Hardwood Floor, Walk-In Closet(s)
    • Level: Main
    Bedroom
    • Features: Ceiling Fan(s), Hardwood Floor
    • Level: Main
    Primary bathroom
    • Features: Double-Sink, Stall Shower, Tile Floor, Whirlpool Tub
    • Level: Main
    Bathroom
    • Features: Stall Shower, Tile Floor
    • Level: Main
    Dining room
    • Features: Hardwood Floor
    • Level: Main
    Great room
    • Features: High Ceilings, Ceiling Fan(s), Fireplace, Hardwood Floor, Sliders
    • Level: Main
    Kitchen
    • Features: Breakfast Nook, Granite Counters, Tile Floor
    • Level: Main
    Heating
    • Forced Air, Propane
    Cooling
    • Ceiling Fan(s), Central Air
    Appliances
    • Included: Oven/Range, Microwave, Refrigerator, Dishwasher, Disposal, Water Heater
    • Laundry: Main Level
    Features
    • Open Floorplan, Entrance Foyer
    • Basement: Full
    • Attic: Access Via Hatch,None
    • Number of fireplaces: 1
    Interior area
    • Total structure area: 1,948
    • Total interior livable area: 1,948 sqft
    • Finished area above ground: 1,948

    Property

    Parking
    • Total spaces: 2
    • Parking features: Attached, Garage Door Opener
    • Attached garage spaces: 2
    Features
    • Stories: 1
    • Patio & porch: Patio, Porch
    • Exterior features: Sidewalk
    Lot
    • Features: Few Trees
    Details
    • Additional structures: Gazebo
    • Parcel number: 2541716
    • Zoning: A-1

    Construction

    Type & style
    • Home type: Condo
    • Architectural style: Ranch
    • Property subtype: Condominium
    Materials
    • Vinyl Siding
    Condition
    • New construction: No
    • Year built: 2009

    Utilities & green energy

    • Sewer: Public Sewer
    • Water: Public
    • Utilities for property: Cable Available

    Community & HOA

    Community
    • Features: Adult Community 55, Golf, Library, Medical Facilities
    • Security: Security System
    • Senior community: Yes
    HOA
    • Has HOA: Yes
    • HOA fee: $330 monthly
    Location
    • Region: Somers

    Financial & listing details

    • Tax assessed value: $233,400
    • Annual tax amount: $6,388
    • Date on market: 5/31/2023

    Price history

    DateEventPrice
    8/23/2019Sold$370,000$190/sqft
    Source: Smart MLS #170190362 Report a problem

    Public tax history

    Tax history is unavailable.

    Neighborhood: 06071

    Nearby schools

    GreatSchools rating