
Somers Village Stonington II Ranch. Open floor plan with extended Gourmet Kitchen features GE Cafe 6 burner stove, granite Counters and single bowl sink, overlooking Living Room with gas fireplace and French door leading to back patio. Formal Dining Room. Split Bedroom plan with Primary suite, extended walk in closet and Full Bath. Guest Bedroom and Guest Bath on the opposite side of the home. 12x20 terrazzo patio and garden area. Propane hookup for your grill on the patio. Central vac with outlet in the 2 car garage. Hardwood and tile throughout, triple windows in all rear rooms. Well maintained and move in ready. Take the time to visit.
Under contract
$565,000
162 Nutmeg Drive #162, Somers, CT 06071
2beds
1,930sqft
:
Get pre-qualified$4,232/mo
Condominium, Single Family Residence
Built in 2008
-- sqft lot
$447,900 Zestimate®
$293/sqft
$432/mo HOA
What's special
- 44 days |
- 11 |
- 0 |
Zillow last checked:
Listing updated:
Listed by:
Cheryl Alaimo (860)558-9914,
Chestnut Oak Associates 860-668-0234
Source: Smart MLS,MLS#: 24183114
Facts & features
Interior
Bedrooms & bathrooms
- Bedrooms: 2
- Bathrooms: 2
- Full bathrooms: 2
Primary bedroom
- Features: Vaulted Ceiling(s), Bedroom Suite, Walk-In Closet(s), Hardwood Floor
- Level: Main
- Area: 255 Square Feet
- Dimensions: 17 x 15
Bedroom
- Features: Hardwood Floor
- Level: Main
- Area: 238 Square Feet
- Dimensions: 17 x 14
Dining room
- Features: Hardwood Floor
- Level: Main
- Area: 156 Square Feet
- Dimensions: 13 x 12
Kitchen
- Features: Breakfast Bar, Breakfast Nook, Granite Counters, Pantry, Tile Floor
- Level: Main
- Area: 325 Square Feet
- Dimensions: 13 x 25
Living room
- Features: Vaulted Ceiling(s), Balcony/Deck, Ceiling Fan(s), Gas Log Fireplace, Hardwood Floor
- Level: Main
- Area: 304 Square Feet
- Dimensions: 16 x 19
Heating
- Forced Air, Propane
Cooling
- Central Air
Appliances
- Included: Gas Range, Microwave, Refrigerator, Dishwasher, Disposal, Washer, Dryer, Water Heater
- Laundry: Main Level
Features
- Central Vacuum, Open Floorplan
- Windows: Thermopane Windows
- Basement: Full
- Attic: Access Via Hatch
- Number of fireplaces: 1
- Common walls with other units/homes: End Unit
Interior area
- Total structure area: 1,930
- Total interior livable area: 1,930 sqft
- Finished area above ground: 1,930
Property
Parking
- Total spaces: 2
- Parking features: Attached, Garage Door Opener
- Attached garage spaces: 2
Accessibility
- Accessibility features: 32" Minimum Door Widths, 60" Turning Radius, Accessible Hallway(s), Lever Door Handles, Raised Toilet
Features
- Stories: 1
- Patio & porch: Porch, Patio
- Exterior features: Garden
Lot
- Features: Level
Details
- Parcel number: 2541714
- Zoning: 334
Construction
Type & style
- Home type: Condo
- Architectural style: Ranch
- Property subtype: Condominium, Single Family Residence
- Attached to another structure: Yes
Materials
- Vinyl Siding
Condition
- New construction: No
- Year built: 2008
Details
- Builder model: Stonington II
Utilities & green energy
- Sewer: Public Sewer
- Water: Public
- Utilities for property: Cable Available
Green energy
- Green verification: ENERGY STAR Certified Homes
- Energy efficient items: Thermostat, Windows
Community & HOA
HOA
- Has HOA: Yes
- Amenities included: Management
- Services included: Maintenance Grounds, Trash, Snow Removal, Road Maintenance
- HOA fee: $432 monthly
Location
- Region: Somers
Financial & listing details
- Price per square foot: $293/sqft
- Tax assessed value: $474,800
- Annual tax amount: $7,166
- Date on market: 6/11/2026
Estimated market value
$447,900
$412,000 - $488,000
$3,054/mo
Price history
| Date | Event | Price |
|---|---|---|
| 6/16/2026 | Pending sale | $565,000$293/sqft |
Source:  Smart MLS #24183114 Report a problem Smart MLS #24183114 Report a problem | ||
| 6/11/2026 | Listed for sale | $565,000$293/sqft |
Source: Smart MLS #24183114 Report a problem | ||
Public tax history
Tax history is unavailable.
Monthly payment
Est. payment
Payment breakdown
Explore the cost of this home by adjusting the details. Changes won't be saved.Climate risks
Neighborhood: 06071
Nearby schools
GreatSchools rating
- 5/10Somers Elementary SchoolGrades: PK-5Distance: 1.6 mi
- 7/10Mabelle B. Avery Middle SchoolGrades: 6-8Distance: 1.5 mi
- 5/10Somers High SchoolGrades: 9-12Distance: 1.7 mi
Schools provided by the listing agent
- Elementary: Somers
- High: Somers
Source: Smart MLS. This data may not be complete. We recommend contacting the local school district to confirm school assignments for this home.
- $--2 bd2 ba1.9k sqft166 Nutmeg Dr UNIT 166, Somers, CT 06071Off Market
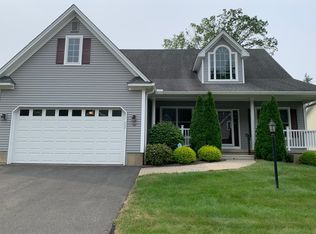
- $525,0002 bd2 ba2.1k sqft161 Nutmeg Dr UNIT 161, Somers, CT 06071Sold
- $--2 bd2 ba1.9k sqft165 Nutmeg Dr #165, Somers, CT 06071Off Market
- $525,0002 bd3 ba2.5k sqft146 Nutmeg Dr #146, Somers, CT 06071Sold

- $--2 bd3 ba3.3k sqft150 Nutmeg Dr UNIT 150, Somers, CT 06071Off Market
- $559,9002 bd2 ba2k sqft50 Nutmeg Dr #50, Somers, CT 06071Sold
- $--3 bd3 ba2k sqft16 Tanglewood Dr UNIT 16, Somers, CT 06071Off Market
- $533,6002 bd3 ba1.9k sqft121 Nutmeg Dr UNIT 121, Somers, CT 06071Off Market
A local agent can set up tours, give advice and negotiate with sellers.
Similar homes
- $569,9004 bd3 ba2.2k sqft40 Windmill Road, Ellington, CT 06029For Sale

 MLS ID #24192758, Pam Moriarty, Coldwell Banker Realty. Smart MLS
 - $619,9004 bd4 ba2.4k sqft21 Parson Road, Somers, CT 06071For Sale
 MLS ID #24187498, Dave Leal, KW Legacy Partners. Smart MLS
 - $549,9003 bd3 ba2.8k sqft15 Misty Meadow Road, Enfield, CT 06082For Sale
 MLS ID #24190343, Cheryl Alaimo, Chestnut Oak Associates. Smart MLS
 - $549,0003 bd2 ba2.1k sqft28 Parker St, East Longmeadow, MA 01028For Sale
 MLS ID #73535893, Colleen Westberg, Coldwell Banker Realty - Western MA. MLS PIN
 - $599,0005 bd3 ba2.6k sqft59 Tufts Drive, Manchester, CT 06042For SaleMLS ID #24193240, Kevin D. Rockoff, Rockoff Realty. Smart MLS
- $699,9004 bd3 ba2.2k sqft17 Ramonas Way, East Longmeadow, MA 01028For SaleMLS ID #73553735, The Michael Robie Group, The Real Estate Market Center. MLS PIN
- $599,4503 bd3 ba2.7k sqft11 Mara Trail, South Windsor, CT 06074For SaleMLS ID #24191781, Kyle R. Civittolo, KC Realty. Smart MLS
- $624,9004 bd3 ba2.2k sqft431 Prospect St, East Longmeadow, MA 01028For SaleMLS ID #73539030, Jana Bertera, Park Square Realty. MLS PIN
- $460,0005 bd2 ba2.1k sqft132 Cooper Lane, Stafford, CT 06076For SaleMLS ID #24189162, Waylynn Garcia, Better Homes and Gardens Real Estate Executive Real Estate. Smart MLS
- $499,0004 bd5 ba2.2k sqft2055 Allen St, Springfield, MA 01118For SaleMLS ID #73531911, Kerryann Murphy, Lamacchia Realty, Inc.. MLS PIN
- $599,9004 bd4 ba2.7k sqft16 Sunview Drive, East Windsor, CT 06016For SaleMLS ID #24181894, Alexandria L. O'Brien, RE/MAX Professional Associates. Smart MLS
- $570,0004 bd3 ba2.3k sqft26 Laro Rd, Southwick, MA 01077For SaleMLS ID #73540339, Willette Montgomery, Keller Williams Realty. MLS PIN
- $544,0003 bd3 ba1.9k sqft391 Squaw Hollow Road, Ashford, CT 06278For SaleMLS ID #24188226, Noelle Merle, Hometown National Realty. Smart MLS
- $525,0003 bd2 ba1.3k sqft178 County Rd, Southampton, MA 01073For SaleMLS ID #73553905, Apryl White, Coldwell Banker Realty - Western MA. MLS PIN
- $535,0003 bd2 ba2.2k sqft443 North Street, Windsor Locks, CT 06096For SaleMLS ID #24183515, Cynthia J. Smith, Realty One Group Cutting Edge. Smart MLS
- $415,0003 bd3 ba2k sqft165 Buff Cap Road, Tolland, CT 06084For SaleMLS ID #24185182, Lindsey Niarhakos, RE/MAX One. Smart MLS
- $445,0003 bd2 ba1.5k sqft976 Tinkham Rd, Wilbraham, MA 01095For SaleMLS ID #73553830, Maribel Colon, RE/MAX IGNITE. MLS PIN
- $550,0003 bd3 ba2.1k sqft80 Elizabeth Dr, Ludlow, MA 01056For SaleMLS ID #73535046, Evette Rodrigues, Grace Group Realty, LLC. MLS PIN
- $445,0003 bd2 ba2.2k sqft27 Snipsic Lake Road, Ellington, CT 06029For SaleMLS ID #24187644, Dianna Sleis, Coldwell Banker Realty. Smart MLS
- $385,0002 bd2 ba1.9k sqft46 Norton Lane, South Windsor, CT 06074For SaleMLS ID #24189419, Felix P. DuVerger, Berkshire Hathaway NE Prop.. Smart MLS
