Be prepared to fall in love with this free standing condominium in sought after community of Somers Village. This home has it all and more, in this 55+ development. The covered porch leads to Foyer. Home office or den to your right with pocket doors is just one of the many attributes that makes this home special. To your left of Foyer is Formal Dining Room that makes entertaining easy with entry to expansive Kitchen with granite countertops upgraded cabinets and stainless steel GE appliances. You have a choice to sit at breakfast bar or dinning area in Kitchen. The Sun Room off the main living area brings all the sunshine you could ever ask for to brighten your day. Slider leads to patio area that is lightly wooded for privacy. The Primary Bedroom on the first floor with vaulted ceilings, large walk in closet and sitting area. The large Primary Bathroom has it all with whirlpool tub separate shower and double sinks The Great Room is the center of the home with hardwood floors, gas fireplace and open stair case to loft with built in bookcase and second bedroom and full bath. Powder room for guests and Laundry Room on first floor makes life so convenient. Attached two car garage and large unfinished basement with many possibilities. Subject to finding home of choice actively looking.
Sold for $525,000
$525,000
146 Nutmeg Drive #146, Somers, CT 06071
2beds
2,543sqft
Condominium, Single Family Residence
Built in 2008
-- sqft lot
$-- Zestimate®
$206/sqft
$3,166 Estimated rent
Home value
Not available
Estimated sales range
Not available
$3,166/mo
Zestimate® history
Owner options
List your home for rent
$3,166/mo
Rent Zestimate®
Find your next renter with Zillow Rental Manager. Plus, with online applications, you can quickly screen prospective tenants – for free.
$3,166/mo
Rent Zestimate®
Refinance and save
$4,217/mo
Est. payment
Refinancing to a lower rate could help reduce your monthly payments and save thousands over the life of the loan.
$4,217/mo
Est. payment
Explore your selling options
Work with a Zillow partner agent
Leverage their expertise and Zillow's premium Showcase listings to get your home seen by more buyers.
Get startedList with your own agent
Get your home in front of millions of buyers by listing it on Zillow.
Learn how to do itSell it yourself
Take full control of how buyers see your home on Zillow by listing For Sale by Owner (FSBO).
List your homeWhat's special
Gas fireplaceCovered porchSun roomVaulted ceilingsHome office or denAttached two car garageBreakfast bar
Zillow last checked:
Listing updated:
Listed by:
Laura B. Ennis 860-394-8502,
Century 21 AllPoints Realty 860-745-2121
Bought with:
Jody Cox, REB.0755403
Coldwell Banker Realty
Source: Smart MLS,MLS#: 24060953
Facts & features
Interior
Bedrooms & bathrooms
- Bedrooms: 2
- Bathrooms: 3
- Full bathrooms: 2
- 1/2 bathrooms: 1
Primary bedroom
- Features: Bedroom Suite, Ceiling Fan(s), Full Bath, Whirlpool Tub, Walk-In Closet(s), Wall/Wall Carpet
- Level: Main
Bedroom
- Level: Upper
Dining room
- Features: High Ceilings, Hardwood Floor
- Level: Main
Great room
- Features: Cathedral Ceiling(s), Ceiling Fan(s), Gas Log Fireplace, Hardwood Floor
- Level: Main
Kitchen
- Features: High Ceilings, Breakfast Bar, Granite Counters, Hardwood Floor
- Level: Main
Loft
- Features: Bookcases
- Level: Upper
Office
- Features: Wall/Wall Carpet
- Level: Main
Sun room
- Features: Sliders, Tile Floor
- Level: Main
Heating
- Forced Air, Propane
Cooling
- Ceiling Fan(s), Central Air
Appliances
- Included: Gas Cooktop, Oven, Microwave, Range Hood, Refrigerator, Ice Maker, Dishwasher, Disposal, Washer, Dryer, Wine Cooler, Gas Water Heater, Water Heater
- Laundry: Main Level
Features
- Wired for Data, Central Vacuum, Open Floorplan
- Basement: Full,Unfinished,Hatchway Access,Interior Entry,Concrete
- Attic: Storage,Access Via Hatch
- Number of fireplaces: 1
- Common walls with other units/homes: End Unit
Interior area
- Total structure area: 2,543
- Total interior livable area: 2,543 sqft
- Finished area above ground: 2,543
Property
Parking
- Total spaces: 4
- Parking features: Attached, Paved, Driveway, Garage Door Opener
- Attached garage spaces: 2
- Has uncovered spaces: Yes
Features
- Stories: 2
- Patio & porch: Porch, Patio
- Exterior features: Sidewalk, Underground Sprinkler
Lot
- Features: Few Trees
Details
- Parcel number: 2541708
- Zoning: A-1
Construction
Type & style
- Home type: Condo
- Property subtype: Condominium, Single Family Residence
- Attached to another structure: Yes
Materials
- Vinyl Siding
Condition
- New construction: No
- Year built: 2008
Details
- Builder model: The Fairfield
Utilities & green energy
- Sewer: Public Sewer
- Water: Public
Green energy
- Energy efficient items: Thermostat
Community & HOA
Community
- Features: Adult Community 55, Golf, Health Club, Lake, Library, Medical Facilities, Park
- Senior community: Yes
HOA
- Has HOA: Yes
- Amenities included: Management
- Services included: Maintenance Grounds, Trash, Snow Removal, Insurance
- HOA fee: $420 monthly
Location
- Region: Somers
Financial & listing details
- Price per square foot: $206/sqft
- Tax assessed value: $274,700
- Annual tax amount: $7,955
- Date on market: 11/27/2024
Price history
| Date | Event | Price |
|---|---|---|
| 12/18/2024 | Sold | $525,000$206/sqft |
Source:  Smart MLS #24060953 Report a problem Smart MLS #24060953 Report a problem | ||
| 12/1/2024 | Pending sale | $525,000$206/sqft |
Source: Smart MLS #24060953 Report a problem | ||
| 11/27/2024 | Listed for sale | $525,000+23.5%$206/sqft |
Source: Smart MLS #24060953 Report a problem | ||
| 12/12/2014 | Sold | $425,000-3.4%$167/sqft |
Source: Smart MLS #G691604 Report a problem | ||
| 10/12/2014 | Price change | $439,900-2.2%$173/sqft |
Source: RE/MAX Hometown #71724126 Report a problem | ||
| 9/13/2014 | Price change | $449,900-2.1%$177/sqft |
Source: RE/MAX Hometown #71724126 Report a problem | ||
| 8/2/2014 | Listed for sale | $459,500$181/sqft |
Source: RE/MAX Hometown #G691604 Report a problem | ||
Public tax history
Tax history is unavailable.
Neighborhood: 06071
Nearby homes
- $--2 bd3 ba3.3k sqft150 Nutmeg Dr UNIT 150, Somers, CT 06071Off Market
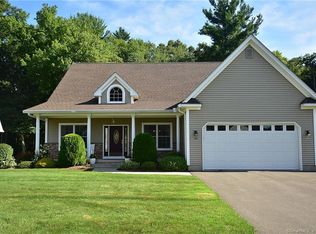
- $--2 bd2 ba1.9k sqft165 Nutmeg Dr #165, Somers, CT 06071Off Market
- $525,0002 bd2 ba2.1k sqft161 Nutmeg Dr UNIT 161, Somers, CT 06071Sold
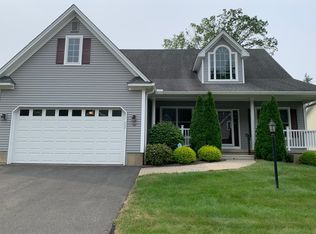
- $565,0002 bd2 ba1.9k sqft162 Nutmeg Dr #162, Somers, CT 06071Pending

- $--2 bd2 ba1.9k sqft166 Nutmeg Dr UNIT 166, Somers, CT 06071Off Market
- $283,1003 bd1 ba1.2k sqft53 Hall Hill Rd, Somers, CT 06071Off Market
- $390,5004 bd3 ba1.5k sqft59 Hall Hill Rd, Somers, CT 06071Off Market
- $556,7002 bd2 ba1.9k sqft129 Nutmeg Dr #129, Somers, CT 06071Off Market
Nearby schools
GreatSchools rating
- 5/10Somers Elementary SchoolGrades: PK-5Distance: 1.6 mi
- 7/10Mabelle B. Avery Middle SchoolGrades: 6-8Distance: 1.5 mi
- 5/10Somers High SchoolGrades: 9-12Distance: 1.7 mi
Schools provided by the listing agent
- Elementary: Somers
- High: Somers
Source: Smart MLS. This data may not be complete. We recommend contacting the local school district to confirm school assignments for this home.


Get pre-qualified for a loan
At Zillow Home Loans, we can pre-qualify you in as little as 5 minutes with no impact to your credit score.An equal housing lender. NMLS #10287.
- Connecticut
- Tolland County
- Somers
- 06071
- 146 Nutmeg Drive Unit 146
Nearby cities
Nearby neighborhoods
Nearby zip codes
Other Somers Topics
