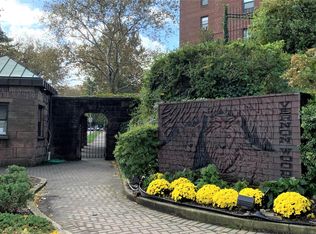
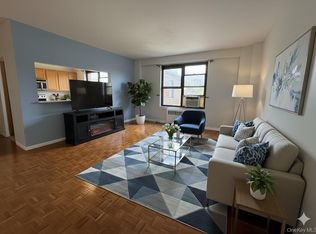
Welcome to Vernon Woods! This gated community in Mount Vernon, located right on the Pelham border, offers comfort, convenience, and a host of amenities. This entry-level unit provides easy access and is situated near abundant unassigned parking. Enjoy access to a community clubhouse featuring a party room, indoor basketball hoop, and a spacious gym. Outdoor amenities include tennis courts, a playground, and a designated BBQ area perfect for entertaining and leisure. Laundry facilities are conveniently located in Building 161. For commuters, a free shuttle to the Metro-North station makes travel effortless. The property is professionally managed with on-site staff. Renting is permitted after two years of ownership, subject to a 10% rental cap within the community.
Sold for $80,000
$80,000
166 Pearsall Drive #1D, Mount Vernon, NY 10552
1beds
600sqft
Stock Cooperative, Residential
Built in 1958
-- sqft lot
$130,600 Zestimate®
$133/sqft
$1,908 Estimated rent
Home value
$130,600
$112,000 - $149,000
$1,908/mo
Zestimate® history
Owner options
List your home for rent
$1,908/mo
Rent Zestimate®
Find your next renter with Zillow Rental Manager. Plus, with online applications, you can quickly screen prospective tenants – for free.
$1,908/mo
Rent Zestimate®
Refinance and save
$338/mo
Est. payment
Refinancing to a lower rate could help reduce your monthly payments and save thousands over the life of the loan.
$338/mo
Est. payment
Explore your selling options
Work with a Zillow partner agent
Leverage their expertise and Zillow's premium Showcase listings to get your home seen by more buyers.
Get startedList with your own agent
Get your home in front of millions of buyers by listing it on Zillow.
Learn how to do itSell it yourself
Take full control of how buyers see your home on Zillow by listing For Sale by Owner (FSBO).
List your homeWhat's special
Party roomSpacious gymLaundry facilitiesDesignated bbq areaIndoor basketball hoopEntry-level unitTennis courts
Zillow last checked:
Listing updated:
Listed by:
Scott A. Wenzler 914-834-0270,
Julia B Fee Sothebys Int. Rlty 914-834-0270
Bought with:
Thomas G. Burns, 10301214168
Coldwell Banker Realty
Source: OneKey® MLS as distributed by MLS GRID,MLS#: 897214
Facts & features
Interior
Bedrooms & bathrooms
- Bedrooms: 1
- Bathrooms: 1
- Full bathrooms: 1
Heating
- Hot Water
Cooling
- Wall/Window Unit(s)
Appliances
- Included: Gas Oven, Gas Range, Refrigerator
- Laundry: Common Area, Laundry Room, Multiple Locations
Features
- First Floor Bedroom, First Floor Full Bath, Chandelier
- Flooring: Laminate
- Windows: Blinds
- Attic: None
- Has fireplace: No
- Common walls with other units/homes: 1 Common Wall
Interior area
- Total structure area: 600
- Total interior livable area: 600 sqft
Property
Parking
- Total spaces: 1
- Parking features: Unassigned
Features
- Levels: One
Lot
- Size: 10 Acres
Details
- Special conditions: None
Construction
Type & style
- Home type: Cooperative
- Architectural style: Other
- Property subtype: Stock Cooperative, Residential
- Attached to another structure: Yes
Materials
- Brick
Condition
- Year built: 1958
Utilities & green energy
- Sewer: Public Sewer
- Water: Public
- Utilities for property: Electricity Connected, Natural Gas Connected
Community & HOA
Community
- Features: Fitness Center, Gated, Other, Playground, Tennis Court(s)
- Security: Gated Community
- Subdivision: Vernon Woods
HOA
- Has HOA: No
- HOA name: Vernon Woods Apartments, Inc.
- HOA phone: 914-668-9591
Location
- Region: Mount Vernon
Financial & listing details
- Price per square foot: $133/sqft
- Date on market: 8/6/2025
- Cumulative days on market: 15 days
- Listing agreement: Exclusive Right To Sell
- Inclusions: Kitchen Appliances, Chandelier, Bedroom A/C unit
- Exclusions: Living room A/C Unit
- Electric utility on property: Yes
Price history
| Date | Event | Price |
|---|---|---|
| 11/21/2025 | Sold | $80,000+2.6%$133/sqft |
Source:  OneKey® MLS as distributed by MLS GRID #897214 Report a problem OneKey® MLS as distributed by MLS GRID #897214 Report a problem | ||
| 8/26/2025 | Pending sale | $78,000$130/sqft |
Source: OneKey® MLS as distributed by MLS GRID #897214 Report a problem | ||
| 8/21/2025 | Listing removed | $78,000$130/sqft |
Source: OneKey® MLS as distributed by MLS GRID #897214 Report a problem | ||
| 8/6/2025 | Listed for sale | $78,000+179.6%$130/sqft |
Source: OneKey® MLS as distributed by MLS GRID #897214 Report a problem | ||
| 1/14/2016 | Sold | $27,900$47/sqft |
Source: OneKey® MLS as distributed by MLS GRID #L2692489 Report a problem | ||
| 9/16/2015 | Listing removed | $27,900$47/sqft |
Source: Homepath #10166864 Report a problem | ||
| 9/4/2015 | Pending sale | $27,900$47/sqft |
Source: Homepath #10166864 Report a problem | ||
| 8/8/2015 | Price change | $27,900-6.7%$47/sqft |
Source: Homepath #10166864 Report a problem | ||
| 4/5/2015 | Price change | $29,900-9.1%$50/sqft |
Source: EXIT REALTY FIRST CHOICE #10166864 Report a problem | ||
| 3/4/2015 | Listed for sale | $32,900$55/sqft |
Source: EXIT REALTY FIRST CHOICE #10166864 Report a problem | ||
| 1/13/2015 | Listing removed | $32,900$55/sqft |
Source: EXIT REALTY FIRST CHOICE #10166864 Report a problem | ||
| 12/1/2014 | Listed for sale | $32,900$55/sqft |
Source: EXIT REALTY FIRST CHOICE #10166864 Report a problem | ||
| 10/22/2014 | Listing removed | $32,900$55/sqft |
Source: EXIT REALTY FIRST CHOICE #10166864 Report a problem | ||
| 9/28/2014 | Price change | $32,900-26.7%$55/sqft |
Source: EXIT REALTY FIRST CHOICE #10166864 Report a problem | ||
| 7/22/2014 | Price change | $44,900+12.3%$75/sqft |
Source: EXIT REALTY FIRST CHOICE #10166864 Report a problem | ||
| 1/14/2014 | Listed for sale | $40,000$67/sqft |
Source: Clarke Realty #3401093 Report a problem | ||
Public tax history
Tax history is unavailable.
Neighborhood: Fleetwood
Nearby homes
- $120,0002 bd1 ba800 sqft154 Pearsall Dr APT 2E, Mount Vernon, NY 10552Sold
- $---- bd-- ba-- sqft154 Pearsall Dr APT 6F, Mount Vernon, NY 10552Off Market
- $120,0001 bd1 ba650 sqft154 Pearsall Dr APT 1E, Mount Vernon, NY 10552Sold

- $178,8002 bd1 ba800 sqft154 Pearsall Dr APT 6A, Mount Vernon, NY 10552Sold
- $---- bd-- ba-- sqft154 Pearsall Dr APT 6G, Mount Vernon, NY 10552Off Market
- $---- bd-- ba-- sqft154 Pearsall Dr APT 2G, Mount Vernon, NY 10552Off Market
- $---- bd-- ba-- sqft154 Pearsall Dr APT 1B, Mount Vernon, NY 10552Off Market
- $---- bd-- ba-- sqft154 Pearsall Dr APT 3B, Mount Vernon, NY 10552Off Market
Nearby schools
GreatSchools rating
- 6/10Traphagen SchoolGrades: PK-8Distance: 0.5 mi
- 3/10Mount Vernon High SchoolGrades: 9-12Distance: 0.7 mi
Schools provided by the listing agent
- Elementary: Traphagen
- Middle: Benjamin Turner Middle School
- High: Mt Vernon High School
Source: OneKey® MLS as distributed by MLS GRID. This data may not be complete. We recommend contacting the local school district to confirm school assignments for this home.
- New York
- Westchester County
- Mount Vernon
- 10552
- Fleetwood
- 166 Pearsall Drive Unit 1D
Nearby cities
Nearby neighborhoods
Nearby zip codes
Other Mount Vernon Topics
