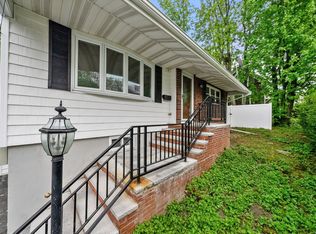
Step into this beautifully updated two-bedroom single-family home in Quincy. The newly renovated kitchen features sleek cabinetry, granite countertops, high-end stainless steel appliances, and built-in speakers—perfect for any home chef and entertainer. The open layout flows seamlessly into the sun-filled living and dining areas. Bedrooms include custom closets by Design, tankless hot water tank and the home is equipped with a newer Carrier Infinity HVAC system and ten year old modular in Design windows. A spotless walk-out basement offers incredible flexibility, complete with a partial half bath and currently set up as an office and gym, with easy potential to finish for additional living space. Outside, enjoy a private fenced yard with lush greenery, irrigation, a patio ideal for entertaining or relaxing, and a Reeds Ferry shed for extra storage. Close to Faxon Park, shopping, dining, public transportation, and the beach, this home is one not to miss!
Sold for $742,000
$742,000
166 Phipps St, Quincy, MA 02169
2beds
998sqft
Single Family Residence
Built in 1953
2,236 Square Feet Lot
$754,200 Zestimate®
$743/sqft
$2,646 Estimated rent
Home value
$754,200
$701,000 - $815,000
$2,646/mo
Zestimate® history
Owner options
List your home for rent
$2,646/mo
Rent Zestimate®
Find your next renter with Zillow Rental Manager. Plus, with online applications, you can quickly screen prospective tenants – for free.
$2,646/mo
Rent Zestimate®
Refinance and save
$4,849/mo
Est. payment
Refinancing to a lower rate could help reduce your monthly payments and save thousands over the life of the loan.
$4,849/mo
Est. payment
Explore your selling options
Work with a Zillow partner agent
Leverage their expertise and Zillow's premium Showcase listings to get your home seen by more buyers.
Get startedList with your own agent
Get your home in front of millions of buyers by listing it on Zillow.
Learn how to do itSell it yourself
Take full control of how buyers see your home on Zillow by listing For Sale by Owner (FSBO).
List your homeWhat's special
Open layoutWalk-out basementGranite countertopsSleek cabinetryTankless hot waterBuilt-in speakersLush greenery
Zillow last checked:
Listing updated:
Listed by:
Livingston Group 781-888-1006,
Compass 781-285-8028,
Jason Ladeira 508-837-4870
Bought with:
The Powissett Group
Compass
Source: MLS PIN,MLS#: 73440645
Facts & features
Interior
Bedrooms & bathrooms
- Bedrooms: 2
- Bathrooms: 2
- Full bathrooms: 1
- 1/2 bathrooms: 1
Primary bedroom
- Features: Closet, Flooring - Hardwood, Recessed Lighting, Crown Molding
- Level: First
Bedroom 2
- Features: Closet, Flooring - Hardwood, Recessed Lighting, Crown Molding
- Level: First
Primary bathroom
- Features: No
Bathroom 1
- Features: Bathroom - Full, Bathroom - With Tub & Shower, Flooring - Stone/Ceramic Tile, Recessed Lighting, Crown Molding
- Level: First
Bathroom 2
- Features: Bathroom - 1/4
- Level: Basement
Kitchen
- Features: Cabinets - Upgraded, Exterior Access, Recessed Lighting, Remodeled, Stainless Steel Appliances, Pot Filler Faucet, Crown Molding
- Level: Main,First
Living room
- Features: Closet, Flooring - Hardwood, Crown Molding
- Level: First
Heating
- Forced Air
Cooling
- Central Air
Appliances
- Included: Gas Water Heater, Range, Dishwasher, Refrigerator, Washer, Dryer
- Laundry: Sink, In Basement
Features
- Flooring: Tile, Hardwood
- Basement: Full,Walk-Out Access,Concrete,Unfinished
- Number of fireplaces: 1
- Fireplace features: Kitchen, Living Room
Interior area
- Total structure area: 998
- Total interior livable area: 998 sqft
- Finished area above ground: 998
- Finished area below ground: 998
Property
Parking
- Total spaces: 4
- Parking features: Paved Drive, Off Street, Paved
- Uncovered spaces: 4
Features
- Patio & porch: Deck, Patio
- Exterior features: Deck, Patio, Storage
- Fencing: Fenced/Enclosed
Lot
- Size: 2,236 Square Feet
Details
- Parcel number: 180356
- Zoning: 1 family
Construction
Type & style
- Home type: SingleFamily
- Architectural style: Ranch
- Property subtype: Single Family Residence
Materials
- Foundation: Concrete Perimeter
Condition
- Year built: 1953
Utilities & green energy
- Sewer: Public Sewer
- Water: Public
- Utilities for property: for Gas Range
Community & HOA
Community
- Features: Public Transportation, Shopping, Pool, Tennis Court(s), Park, Walk/Jog Trails, Golf, Medical Facility, Laundromat, Bike Path, Conservation Area, Highway Access, House of Worship, Marina, Private School, Public School, T-Station, University
HOA
- Has HOA: No
Location
- Region: Quincy
Financial & listing details
- Price per square foot: $743/sqft
- Tax assessed value: $511,100
- Annual tax amount: $5,893
- Date on market: 11/7/2025
Price history
| Date | Event | Price |
|---|---|---|
| 4/13/2026 | Sold | $742,000-2.7%$743/sqft |
Source: MLS PIN #73440645 Report a problem | ||
| 1/20/2026 | Listed for sale | $762,900$764/sqft |
Source: MLS PIN #73440645 Report a problem | ||
| 1/9/2026 | Contingent | $762,900$764/sqft |
Source: MLS PIN #73440645 Report a problem | ||
| 12/2/2025 | Price change | $762,900-0.9%$764/sqft |
Source: MLS PIN #73440645 Report a problem | ||
| 10/21/2025 | Price change | $769,900-0.6%$771/sqft |
Source: MLS PIN #73440645 Report a problem | ||
| 10/7/2025 | Listed for sale | $774,900$776/sqft |
Source: MLS PIN #73440645 Report a problem | ||
Public tax history
| Year | Property taxes | Tax assessment |
|---|---|---|
| 2025 | $5,893 +5.7% | $511,100 +3.3% |
| 2024 | $5,574 +7.9% | $494,600 +6.6% |
| 2023 | $5,165 +4.5% | $464,100 +12.5% |
| 2022 | $4,942 +3.3% | $412,500 +4.7% |
| 2021 | $4,783 +3.9% | $394,000 +6.4% |
| 2020 | $4,602 +2.9% | $370,200 +3.8% |
| 2019 | $4,474 +0.8% | $356,500 +7.2% |
| 2018 | $4,438 +2.4% | $332,700 +8.8% |
| 2017 | $4,333 +9.8% | $305,800 +11.3% |
| 2016 | $3,946 +2% | $274,800 +3.7% |
| 2015 | $3,868 +2.1% | $264,900 +3.9% |
| 2014 | $3,789 +5.4% | $255,000 +2.8% |
| 2013 | $3,596 +1.5% | $248,000 -3.7% |
| 2012 | $3,542 +2.6% | $257,600 +0.2% |
| 2011 | $3,452 +1.4% | $257,200 -0.1% |
| 2010 | $3,403 -5% | $257,400 -9.5% |
| 2009 | $3,582 +5.5% | $284,300 -9.3% |
| 2008 | $3,394 +9.8% | $313,400 +5.8% |
| 2007 | $3,091 +3.9% | $296,100 +2.8% |
| 2006 | $2,975 -3.8% | $288,000 +1% |
| 2005 | $3,092 +1% | $285,200 +17.1% |
| 2004 | $3,060 +28% | $243,600 +38.8% |
| 2003 | $2,390 +20.7% | $175,500 +41.3% |
| 2001 | $1,980 +4.6% | $124,200 |
| 1999 | $1,893 | $124,200 |
Find assessor info on the county website
Neighborhood: 02169
Nearby homes
- $775,8003 bd2 ba1.2k sqft158 Phipps St, Quincy, MA 02169Off Market

- $710,0004 bd3 ba1.6k sqft172 Phipps St, Quincy, MA 02169Sold
- $690,5003 bd1 ba1.4k sqft165 Phipps St, Quincy, MA 02169Off Market
- $499,5002 bd1 ba972 sqft178 Phipps St, Quincy, MA 02169Off Market
- $668,3002 bd2 ba1.4k sqft161 Phipps St, Quincy, MA 02169Off Market
- $1,119,3003 bd2 ba3.1k sqft171 Phipps St, Quincy, MA 02169Off Market
- $--3 bd2 ba3.1k sqft171 Phipps St #1, Quincy, MA 02169Off Market
- $1,044,2005 bd2 ba2.3k sqft24 Mortimer Ter, Quincy, MA 02169Off Market
Nearby schools
GreatSchools rating
- 7/10Lincoln-Hancock Community SchoolGrades: K-4Distance: 0.7 mi
- 6/10Reay E Sterling Middle SchoolGrades: 5-8Distance: 0.9 mi
- 5/10Quincy High SchoolGrades: 9-12Distance: 1 mi
Get a cash offer in 3 minutes
Find out how much your home could sell for in as little as 3 minutes with a no-obligation cash offer.
Estimated market value
$754,200
Get a cash offer in 3 minutes
Find out how much your home could sell for in as little as 3 minutes with a no-obligation cash offer.
Estimated market value
$754,200
- Massachusetts
- Norfolk County
- Quincy
- 02169
- 166 Phipps St
