Great opportunity to own this 4 bed Split-Level in desirable Faxon Park/Penn's Hill neighborhood. Walk in to the sun filled living room with fireplace and bay window opens to the kitchen with gleaming granite counters, stainless steel appliances, dining area and sliders out to the deck overlooking pool and lush yard. Two bedrooms and full bath complete the first level. Upstairs features primary suite with full bath and fourth bedroom. Lower level offers fireplaced bonus room, laundry area, half bath and access to backyard and garage. Freshly painted throughout and hardwood floors on all three levels. Great location, close to highway, T station, Faxon Park, restaurants and shopping. Siding and windows 2019.
Sold for $710,000
$710,000
172 Phipps St, Quincy, MA 02169
4beds
1,686sqft
Single Family Residence
Built in 1950
8,125 Square Feet Lot
$736,900 Zestimate®
$421/sqft
$4,667 Estimated rent
Home value
$736,900
$678,000 - $796,000
$4,667/mo
Zestimate® history
Owner options
List your home for rent
$4,667/mo
Rent Zestimate®
Find your next renter with Zillow Rental Manager. Plus, with online applications, you can quickly screen prospective tenants – for free.
$4,667/mo
Rent Zestimate®
Refinance and save
$4,607/mo
Est. payment
Refinancing to a lower rate could help reduce your monthly payments and save thousands over the life of the loan.
$4,607/mo
Est. payment
Explore your selling options
Work with a Zillow partner agent
Leverage their expertise and Zillow's premium Showcase listings to get your home seen by more buyers.
Get startedList with your own agent
Get your home in front of millions of buyers by listing it on Zillow.
Learn how to do itSell it yourself
Take full control of how buyers see your home on Zillow by listing For Sale by Owner (FSBO).
List your homeWhat's special
Fireplaced bonus roomLaundry areaOverlooking poolLush yardDining areaHardwood floorsStainless steel appliances
Zillow last checked:
Listing updated:
Listed by:
Theresa M. David 781-910-9406,
Gibson Sotheby's International Realty 781-329-8008,
Alexis David 781-686-0661
Bought with:
Regina Gabriel
Coldwell Banker Realty - Easton
Source: MLS PIN,MLS#: 73370493
Facts & features
Interior
Bedrooms & bathrooms
- Bedrooms: 4
- Bathrooms: 3
- Full bathrooms: 3
Primary bedroom
- Features: Closet, Flooring - Hardwood
- Level: Second
- Area: 221.03
- Dimensions: 18.17 x 12.17
Bedroom 2
- Features: Closet, Flooring - Hardwood
- Level: First
- Area: 127
- Dimensions: 12 x 10.58
Bedroom 3
- Features: Closet, Flooring - Hardwood
- Level: First
- Area: 117
- Dimensions: 12 x 9.75
Bedroom 4
- Features: Flooring - Hardwood
- Level: Second
- Area: 206.84
- Dimensions: 13.42 x 15.42
Primary bathroom
- Features: Yes
Bathroom 1
- Features: Bathroom - Full
- Level: First
- Area: 46.18
- Dimensions: 7.92 x 5.83
Bathroom 2
- Features: Bathroom - Full, Flooring - Stone/Ceramic Tile
- Level: Second
- Area: 88.9
- Dimensions: 14.42 x 6.17
Bathroom 3
- Features: Bathroom - Half, Flooring - Stone/Ceramic Tile
- Level: Basement
- Area: 43.33
- Dimensions: 8.67 x 5
Dining room
- Features: Flooring - Stone/Ceramic Tile
- Level: First
- Area: 110.5
- Dimensions: 11.33 x 9.75
Family room
- Features: Flooring - Hardwood
- Level: Basement
- Area: 368.81
- Dimensions: 23.42 x 15.75
Kitchen
- Features: Flooring - Stone/Ceramic Tile, Countertops - Stone/Granite/Solid, Countertops - Upgraded, Deck - Exterior, Exterior Access, Open Floorplan, Stainless Steel Appliances
- Level: First
- Area: 130.29
- Dimensions: 9.83 x 13.25
Living room
- Features: Flooring - Hardwood, Window(s) - Bay/Bow/Box
- Level: First
- Area: 251.75
- Dimensions: 19 x 13.25
Heating
- Forced Air, Baseboard, Oil
Cooling
- Central Air
Appliances
- Included: Range, Dishwasher
- Laundry: Flooring - Stone/Ceramic Tile, In Basement
Features
- Den
- Flooring: Tile, Hardwood, Flooring - Hardwood
- Windows: Insulated Windows
- Basement: Full
- Number of fireplaces: 2
- Fireplace features: Family Room
Interior area
- Total structure area: 1,686
- Total interior livable area: 1,686 sqft
- Finished area above ground: 1,686
- Finished area below ground: 771
Property
Parking
- Total spaces: 5
- Parking features: Detached, Paved Drive, Off Street
- Garage spaces: 1
- Uncovered spaces: 4
Features
- Patio & porch: Deck - Wood
- Exterior features: Deck - Wood, Pool - Inground, Fenced Yard
- Has private pool: Yes
- Pool features: In Ground
- Fencing: Fenced/Enclosed,Fenced
Lot
- Size: 8,125 Square Feet
Details
- Parcel number: 180355
- Zoning: RES
Construction
Type & style
- Home type: SingleFamily
- Architectural style: Split Entry
- Property subtype: Single Family Residence
Materials
- Frame
- Foundation: Concrete Perimeter
- Roof: Shingle
Condition
- Year built: 1950
Utilities & green energy
- Electric: 200+ Amp Service
- Sewer: Public Sewer
- Water: Public
- Utilities for property: for Electric Range
Community & HOA
Community
- Features: Public Transportation, Shopping
- Subdivision: Faxon Park/Penn's Hill
HOA
- Has HOA: No
Location
- Region: Quincy
Financial & listing details
- Price per square foot: $421/sqft
- Tax assessed value: $761,800
- Annual tax amount: $8,784
- Date on market: 11/19/2025
Price history
| Date | Event | Price |
|---|---|---|
| 8/11/2025 | Sold | $710,000+1.4%$421/sqft |
Source: MLS PIN #73370493 Report a problem | ||
| 6/30/2025 | Contingent | $699,900$415/sqft |
Source: MLS PIN #73370493 Report a problem | ||
| 5/27/2025 | Listed for sale | $699,900$415/sqft |
Source: MLS PIN #73370493 Report a problem | ||
| 5/12/2025 | Contingent | $699,900$415/sqft |
Source: MLS PIN #73370493 Report a problem | ||
| 5/6/2025 | Listed for sale | $699,900+56.6%$415/sqft |
Source: MLS PIN #73370493 Report a problem | ||
| 10/3/2003 | Sold | $447,000$265/sqft |
Source: Public Record Report a problem | ||
Public tax history
| Year | Property taxes | Tax assessment |
|---|---|---|
| 2025 | $8,784 +7.7% | $761,800 +5.3% |
| 2024 | $8,156 +6.5% | $723,700 +5.2% |
| 2023 | $7,656 +4.2% | $687,900 +12.2% |
| 2022 | $7,344 +7.5% | $613,000 +8.9% |
| 2021 | $6,831 +2.8% | $562,700 +5.2% |
| 2020 | $6,648 +4.6% | $534,800 +5.6% |
| 2019 | $6,353 +3.3% | $506,200 +9.8% |
| 2018 | $6,151 +2.4% | $461,100 +8.8% |
| 2017 | $6,005 +26.5% | $423,800 +28.2% |
| 2016 | $4,747 -1.2% | $330,600 +0.5% |
| 2015 | $4,803 +2.1% | $329,000 +3.9% |
| 2014 | $4,703 +7.8% | $316,500 +5.2% |
| 2013 | $4,363 +2% | $300,900 -3.2% |
| 2012 | $4,276 +4.1% | $311,000 +1.6% |
| 2011 | $4,107 -3.7% | $306,000 -5.1% |
| 2010 | $4,263 -3.7% | $322,500 -8.2% |
| 2009 | $4,426 +10.5% | $351,300 -5% |
| 2008 | $4,005 +2.8% | $369,800 -0.9% |
| 2007 | $3,897 +0.3% | $373,300 -0.7% |
| 2006 | $3,884 +0.6% | $376,000 +5.6% |
| 2005 | $3,861 +8.5% | $356,200 +25.8% |
| 2004 | $3,557 +22.4% | $283,200 +32.8% |
| 2003 | $2,905 +17% | $213,300 +37% |
| 2001 | $2,482 +4.6% | $155,700 |
| 1999 | $2,373 | $155,700 |
Find assessor info on the county website
Neighborhood: 02169
Nearby homes
- $489,9002 bd1 ba972 sqft178 Phipps St, Quincy, MA 02169Off Market
- $742,0002 bd2 ba998 sqft166 Phipps St, Quincy, MA 02169Sold
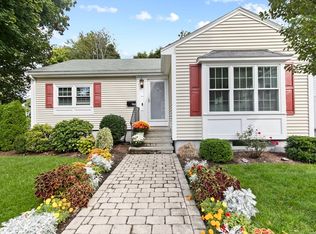
- $1,091,9004 bd2 ba2.4k sqft18 Mortimer Ter, Quincy, MA 02169Off Market
- $737,9005 bd2 ba1.5k sqft182 Phipps St, Quincy, MA 02169Off Market
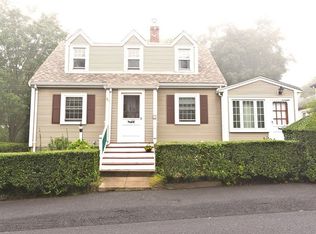
- $775,8003 bd2 ba1.2k sqft158 Phipps St, Quincy, MA 02169Off Market
- $576,1004 bd1 ba1k sqft186 Phipps St, Quincy, MA 02169Off Market
- $1,119,3003 bd2 ba3.1k sqft171 Phipps St, Quincy, MA 02169Off Market
- $--3 bd2 ba3.1k sqft171 Phipps St #1, Quincy, MA 02169Off Market
Nearby schools
GreatSchools rating
- 7/10Lincoln-Hancock Community SchoolGrades: K-4Distance: 0.7 mi
- 6/10Reay E Sterling Middle SchoolGrades: 5-8Distance: 0.9 mi
- 5/10Quincy High SchoolGrades: 9-12Distance: 1 mi
Get a cash offer in 3 minutes
Find out how much your home could sell for in as little as 3 minutes with a no-obligation cash offer.
Estimated market value
$736,900
Get a cash offer in 3 minutes
Find out how much your home could sell for in as little as 3 minutes with a no-obligation cash offer.
Estimated market value
$736,900
- Massachusetts
- Norfolk County
- Quincy
- 02169
- 172 Phipps St
