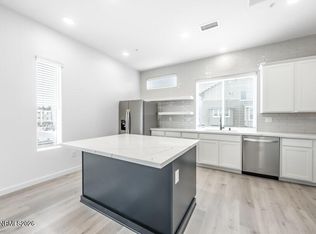
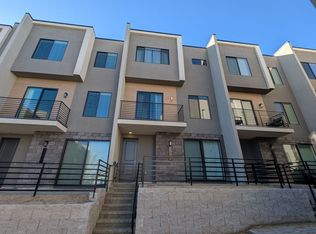
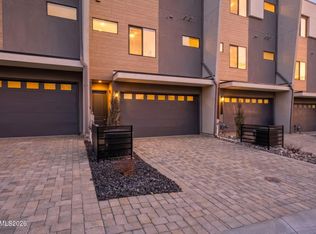
Builder close out, now is the time to visit Truckee River Greens. Built for the buyer needing MORE in their home, like beautiful Flagstone Cabinets throughout, Design selected quartz countertops & stunning backsplashes in kitchen, LVP flooring, and the list goes on. This Luxury Townhome is in a Gated Community - All appliances and window coverings included! Enjoy living by the Truckee River within close proximity to all that Downtown Reno has to offer. Remaining units have been priced to MOVE and Builder is offering up to 20k in incentives, ask Agent for details. . 2 car plus a finished Garage, complete with texture and paint. The front has a fenced courtyard with ample room for your patio furniture and BBQ. Courtyard adjoins common pathway leading to the riverfront common lawn area. Convenient location just blocks from Idlewild Park, HUB coffee, and upscale dining options. Oxbow Nature Preserve is just down the road. Low HOA fee covers exterior maintenance of the building, roof, common areas and front yard landscape. PICTURES are of home for sale
Closed
$529,990
166 Rissone Ln, Reno, NV 89503
3beds
1,810sqft
Townhouse
Built in 2025
871 Square Feet Lot
$542,800 Zestimate®
$293/sqft
$3,127 Estimated rent
Home value
$542,800
$494,000 - $592,000
$3,127/mo
Zestimate® history
Owner options
List your home for rent
$3,127/mo
Rent Zestimate®
Find your next renter with Zillow Rental Manager. Plus, with online applications, you can quickly screen prospective tenants – for free.
$3,127/mo
Rent Zestimate®
Refinance and save
$3,483/mo
Est. payment
Refinancing to a lower rate could help reduce your monthly payments and save thousands over the life of the loan.
$3,483/mo
Est. payment
Explore your selling options
Work with a Zillow partner agent
Leverage their expertise and Zillow's premium Showcase listings to get your home seen by more buyers.
Get startedList with your own agent
Get your home in front of millions of buyers by listing it on Zillow.
Learn how to do itSell it yourself
Take full control of how buyers see your home on Zillow by listing For Sale by Owner (FSBO).
List your homeWhat's special
Zillow last checked:
Listing updated:
Listed by:
Barbie Marcoe S.42130 775-745-2184,
Pacific Wind Realty,
Emily Barnard S.189868 310-720-0454,
Pacific Wind Realty
Bought with:
Barbie Marcoe, S.42130
Pacific Wind Realty
Emily Barnard, S.189868
Pacific Wind Realty
Source: NNRMLS,MLS#: 260002250
Facts & features
Interior
Bedrooms & bathrooms
- Bedrooms: 3
- Bathrooms: 3
- Full bathrooms: 2
- 1/2 bathrooms: 1
Heating
- Forced Air, Natural Gas
Cooling
- Central Air
Appliances
- Included: Dishwasher, Dryer, ENERGY STAR Qualified Appliances, Gas Range, Microwave, Oven, Refrigerator, Washer
- Laundry: Cabinets, In Unit
Features
- Breakfast Bar, Ceiling Fan(s), Entrance Foyer, High Ceilings, Kitchen Island, Pantry, Smart Thermostat, Walk-In Closet(s)
- Flooring: Carpet, Ceramic Tile, Luxury Vinyl, Tile
- Windows: Double Pane Windows, Low Emissivity Windows, Vinyl Frames, Window Coverings
- Has fireplace: No
- Common walls with other units/homes: 2+ Common Walls
Interior area
- Total structure area: 1,810
- Total interior livable area: 1,810 sqft
Property
Parking
- Total spaces: 4
- Parking features: Attached, Garage, Garage Door Opener
- Attached garage spaces: 2
Features
- Stories: 3
- Patio & porch: Patio
- Exterior features: Balcony, Multiple Entry Flat or Ramped, Rain Gutters
- Spa features: None
- Fencing: Front Yard
- Has view: Yes
- View description: Mountain(s)
- Body of water: Truckee River
Lot
- Size: 871 Square Feet
- Features: Common Area, Landscaped, Level, Sprinklers In Front
Details
- Additional structures: None
- Parcel number: 00640121
- Zoning: MV21
Construction
Type & style
- Home type: Townhouse
- Property subtype: Townhouse
- Attached to another structure: Yes
Materials
- Frame, Stucco
- Foundation: Slab
- Roof: Flat
Condition
- New construction: Yes
- Year built: 2025
Details
- Builder name: Desert Wind Homes
Utilities & green energy
- Sewer: Public Sewer
- Water: Public
- Utilities for property: Cable Available, Electricity Connected, Internet Available, Natural Gas Connected, Sewer Connected, Water Connected, Centralized Data Panel, Water Meter Installed
Community & HOA
Community
- Security: Carbon Monoxide Detector(s), Fire Sprinkler System, Security Gate, Smoke Detector(s)
- Subdivision: Truckee River Green
HOA
- Has HOA: Yes
- Amenities included: Gated, Landscaping, Parking
- Services included: Maintenance Grounds, Maintenance Structure, Snow Removal
- HOA fee: $195 monthly
- HOA name: Gaston & Wilkerson
Location
- Region: Reno
Financial & listing details
- Price per square foot: $293/sqft
- Tax assessed value: $247,186
- Annual tax amount: $2,830
- Date on market: 3/2/2026
- Cumulative days on market: 165 days
- Listing terms: 1031 Exchange,Cash,Conventional,FHA,VA Loan
Price history
| Date | Event | Price |
|---|---|---|
| 4/2/2026 | Sold | $529,990$293/sqft |
Source:  NNRMLS #260002250 Report a problem NNRMLS #260002250 Report a problem | ||
| 3/12/2026 | Contingent | $529,990$293/sqft |
Source: NNRMLS #260002250 Report a problem | ||
| 3/2/2026 | Listed for sale | $529,990$293/sqft |
Source: NNRMLS #260002250 Report a problem | ||
Public tax history
| Year | Property taxes | Tax assessment |
|---|---|---|
| 2026 | $2,830 +258% | $86,515 +261.5% |
| 2025 | $790 +7.8% | $23,933 +4.3% |
| 2024 | $733 +8.3% | $22,937 +1% |
| 2023 | $677 | $22,708 +136.8% |
| 2022 | -- | $9,590 |
Find assessor info on the county website
Neighborhood: Mountain View
Nearby homes
- $469,9902 bd3 ba1.6k sqft160 Rissone Ln, Reno, NV 89503Sold
- $469,9902 bd3 ba1.6k sqft160 Rissone Ln LOT 32, Reno, NV 89503Sold
- $586,5253 bd4 ba2k sqft170 Rissone Ln, Reno, NV 89503Sold
- $569,9994 bd4 ba2k sqft176 Rissone Ln, Reno, NV 89503Sold
- $529,9903 bd3 ba1.7k sqft180 Rissone Ln, Reno, NV 89503Sold
- $454,9902 bd3 ba1.4k sqft2592 Flowing Stream St, Reno, NV 89503Sold
- $480,0002 bd3 ba1.6k sqft156 Rissone Ln, Reno, NV 89503Sold
- $489,9002 bd2 ba1.4k sqft2591 Flowing Stream St, Reno, NV 89503Off Market
Nearby schools
GreatSchools rating
- 9/10Hunter Lake Elementary SchoolGrades: PK-5Distance: 0.6 mi
- 6/10Darrell C Swope Middle SchoolGrades: 6-8Distance: 0.7 mi
- 7/10Reno High SchoolGrades: 9-12Distance: 0.7 mi
Schools provided by the listing agent
- Elementary: Hunter Lake
- Middle: Swope
- High: Reno
Source: NNRMLS. This data may not be complete. We recommend contacting the local school district to confirm school assignments for this home.
Get a cash offer in 3 minutes
Find out how much your home could sell for in as little as 3 minutes with a no-obligation cash offer.
Estimated market value
$542,800
Get a cash offer in 3 minutes
Find out how much your home could sell for in as little as 3 minutes with a no-obligation cash offer.
Estimated market value
$542,800
- Nevada
- Washoe County
- Reno
- 89503
- Mountain View
- 166 Rissone Ln
