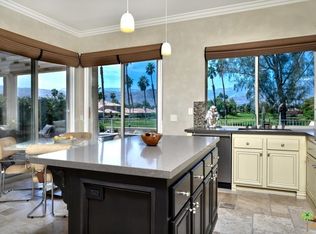
166 S Kavenish Dr, Rancho Mirage, CA 92270 is a condo home that contains 1,724 sq ft and was built in 1997. It contains 3 bedrooms and 3 bathrooms. This home last sold for $625,000 in April 2024.
The Zestimate for this house is $589,400. The Rent Zestimate for this home is $5,497/mo.
Sold for $625,000
$625,000
166 S Kavenish Dr, Rancho Mirage, CA 92270
3beds
1,724sqft
Condo
Built in 1997
-- sqft lot
$589,400 Zestimate®
$363/sqft
$5,497 Estimated rent
Home value
$589,400
$554,000 - $625,000
$5,497/mo
Zestimate® history
Owner options
List your home for rent
$5,497/mo
Rent Zestimate®
Find your next renter with Zillow Rental Manager. Plus, with online applications, you can quickly screen prospective tenants – for free.
$5,497/mo
Rent Zestimate®
Refinance and save
$4,640/mo
Est. payment
Refinancing to a lower rate could help reduce your monthly payments and save thousands over the life of the loan.
$4,640/mo
Est. payment
Explore your selling options
Work with a Zillow partner agent
Leverage their expertise and Zillow's premium Showcase listings to get your home seen by more buyers.
Get startedList with your own agent
Get your home in front of millions of buyers by listing it on Zillow.
Learn how to do itSell it yourself
Take full control of how buyers see your home on Zillow by listing For Sale by Owner (FSBO).
List your homeWhat's special
Facts & features
Interior
Bedrooms & bathrooms
- Bedrooms: 3
- Bathrooms: 3
- Full bathrooms: 3
Heating
- Forced air, Gas
Cooling
- Central
Appliances
- Included: Dishwasher, Dryer, Garbage disposal, Microwave, Range / Oven, Refrigerator, Washer
- Laundry: Laundry Room
Features
- Cable TV, Breakfast Bar, Double Vanity, Recessed Lighting, Walk-In Closet(s), High Ceilings, Living Room, Dining Area, Built-in Features, Open Floorplan, Entry
- Flooring: Tile
- Doors: Sliding Doors
- Windows: Double Pane Windows, Blinds, Screens
- Has fireplace: Yes
- Fireplace features: Gas, Living Room
- Furnished: Yes
Interior area
- Structure area source: Assessor
- Total interior livable area: 1,724 sqft
Property
Parking
- Total spaces: 2
- Parking features: Garage - Attached
- Details: Golf Cart Garage
Features
- Entry location: Ground Level - No Steps
- Patio & porch: Concrete Slab
- Exterior features: Stucco
- Pool features: In Ground, Heated, Private
- Has spa: Yes
- Spa features: Private, In Ground, Heated
- Fencing: Stucco Wall
- Has view: Yes
- View description: Park, Mountain
Lot
- Size: 4,356 sqft
- Features: Views, Greenbelt
Details
- Additional structures: Guest House
- Parcel number: 685235022
- Special conditions: Standard
Construction
Type & style
- Home type: Condo
- Architectural style: Traditional, Contemporary
Materials
- Roof: Tile
Condition
- Updated/Remodeled
- Year built: 1997
Utilities & green energy
- Sewer: In Street Paid
- Water: Water District
- Utilities for property: Underground Utilities
Community & neighborhood
Security
- Security features: Gated Community
Location
- Region: Rancho Mirage
HOA & financial
HOA
- Has HOA: Yes
- HOA fee: $730 monthly
- Amenities included: Security, Park, Management
- Services included: Cable TV, Building & Grounds
Other
Other facts
- ViewYN: true
- Flooring: Tile
- Heating: Forced Air, Natural Gas
- Roof: Tile
- Appliances: Dishwasher, Refrigerator, Disposal, Gas Cooktop, Dryer, Microwave, Washer, Gas Range, Water Heater Unit
- AssociationYN: true
- FireplaceYN: true
- GarageYN: true
- AttachedGarageYN: true
- SpaYN: true
- InteriorFeatures: Cable TV, Breakfast Bar, Double Vanity, Recessed Lighting, Walk-In Closet(s), High Ceilings, Living Room, Dining Area, Built-in Features, Open Floorplan, Entry
- Furnished: Furnished
- HeatingYN: true
- CoolingYN: true
- FoundationDetails: Slab
- FireplaceFeatures: Gas, Living Room
- FireplacesTotal: 1
- ConstructionMaterials: Stucco
- AssociationFeeIncludes: Cable TV, Building & Grounds
- StoriesTotal: 1
- CommunityFeatures: Gated, Golf, Golf Course Within Development
- WindowFeatures: Double Pane Windows, Blinds, Screens
- Utilities: Underground Utilities
- ArchitecturalStyle: Traditional, Contemporary
- PoolPrivateYN: True
- ParkingFeatures: Golf Cart Garage, Driveway, Attached, Garage Door Opener, Inside Entrance
- SpecialListingConditions: Standard
- OtherStructures: Guest House
- YearBuiltSource: Assessor
- PoolFeatures: In Ground, Heated, Private
- BuildingAreaSource: Assessor
- Cooling: Central Air, Air Conditioning
- LotSizeSource: Assessor
- OpenParkingYN: true
- PropertyCondition: Updated/Remodeled
- LotFeatures: Views, Greenbelt
- LaundryFeatures: Laundry Room
- DoorFeatures: Sliding Doors
- SecurityFeatures: Gated Community
- SpaFeatures: Private, In Ground, Heated
- AssociationAmenities: Security, Park, Management
- View: Mountain(s), Park/Greenbelt
- RoomKitchenFeatures: Kitchen Island, Pantry, Remodeled, Quartz Counters
- LandLeaseAmountFrequency: Annually
- NumberOfUnitsInCommunity: 266
- CoveredSpaces: 0.00
- Sewer: In Street Paid
- Fencing: Stucco Wall
- PatioAndPorchFeatures: Concrete Slab
- Inclusions: Furnishings per inventory list.
- EntryLocation: Ground Level - No Steps
- RoomBathroomFeatures: Remodeled, Shower & Tub
- OtherParking: Golf Cart Garage
- WaterSource: Water District
- PetsAllowed: Assoc Pet Rules, Pet Rules
- IrrigationSource: Sprinkler System
- MlsStatus: Pending
- OpenParkingSpaces: 0.00
- ParcelNumber: 685235022
Price history
| Date | Event | Price |
|---|---|---|
| 4/29/2024 | Sold | $625,000-7.4%$363/sqft |
Source: Public Record Report a problem | ||
| 3/16/2022 | Sold | $675,000+4%$392/sqft |
Source: | ||
| 2/24/2022 | Pending sale | $649,000$376/sqft |
Source: | ||
| 2/13/2022 | Contingent | $649,000$376/sqft |
Source: | ||
| 2/9/2022 | Listed for sale | $649,000+3.8%$376/sqft |
Source: | ||
| 1/30/2022 | Contingent | $625,000$363/sqft |
Source: | ||
| 1/25/2022 | Listed for sale | $625,000+13.6%$363/sqft |
Source: | ||
| 6/11/2021 | Sold | $550,000+19.8%$319/sqft |
Source: Public Record Report a problem | ||
| 3/9/2020 | Listing removed | $459,000$266/sqft |
Source: HomeSmart Professionals #219038641 Report a problem | ||
| 2/9/2020 | Listed for sale | $459,000+28.9%$266/sqft |
Source: HomeSmart Professionals #219038641 Report a problem | ||
| 11/29/2018 | Listing removed | $2,700$2/sqft |
Source: Halton Pardee + Partners Report a problem | ||
| 11/17/2018 | Listed for rent | $2,700$2/sqft |
Source: Halton Pardee + Partners Report a problem | ||
| 8/27/2018 | Sold | $356,000+34.3%$206/sqft |
Source: | ||
| 11/12/1998 | Sold | $265,000$154/sqft |
Source: Public Record Report a problem | ||
Public tax history
| Year | Property taxes | Tax assessment |
|---|---|---|
| 2025 | $8,932 -6.9% | $637,500 -9.2% |
| 2024 | $9,597 +3.5% | $702,270 +2% |
| 2023 | $9,268 +20.4% | $688,500 +22.7% |
| 2022 | $7,695 +45.5% | $561,000 +52.9% |
| 2021 | $5,288 +1% | $366,881 +1% |
| 2020 | $5,235 | $363,120 +2% |
| 2019 | -- | $356,000 +14.8% |
| 2018 | $4,582 +18.2% | $310,000 +23.5% |
| 2017 | $3,876 | $251,000 |
| 2016 | $3,876 -23.1% | $251,000 -27.4% |
| 2015 | $5,041 +0.6% | $345,653 +2% |
| 2014 | $5,009 | $338,884 +0.5% |
| 2013 | -- | $337,354 +2% |
| 2012 | -- | $330,740 +2% |
| 2011 | -- | $324,256 +0.8% |
| 2010 | -- | $321,834 -0.2% |
| 2009 | -- | $322,601 +2% |
| 2008 | -- | $316,276 +2% |
| 2007 | -- | $310,075 |
Find assessor info on the county website
Neighborhood: 92270
Nearby schools
GreatSchools rating
- 8/10James Earl Carter Elementary SchoolGrades: K-5Distance: 2.3 mi
- 2/10Colonel Mitchell Paige Middle SchoolGrades: 6-8Distance: 6.2 mi
- 9/10Palm Desert High SchoolGrades: 9-12Distance: 3.4 mi
Get a cash offer in 3 minutes
Find out how much your home could sell for in as little as 3 minutes with a no-obligation cash offer.
Estimated market value
$589,400
Get a cash offer in 3 minutes
Find out how much your home could sell for in as little as 3 minutes with a no-obligation cash offer.
Estimated market value
$589,400
- California
- Riverside County
- Rancho Mirage
- 92270
- 166 S Kavenish Dr