VIEWS! VIEWS! VIEWS! Looking For a Casita! Rarely Available Interior Lot Located in the Desirable Rancho Mirage Country Club Close to Shopping, Dining & Medical Facilities. Open Floor Plan! Incredible Forever Views of 8 Fairways, a Beautiful Lake, & West Mountains! Resort Style Pebble Tec Pool/Spa & Beautifully Landscaped Terraced Patio. This Beautiful
Home Features 2,603 Sq Ft of Living Space, 3 Bedrooms, 3 Bathrooms & is the Largest Home on One Level, the Only Floor Plan with a Formal Living/Dining Room with a Fireplace & a Wet Bar,
Plus a Complete Separate Family Room with a Fireplace Open to the 5-Star Slab Granite Kitchen w/Views of the Pool/Spa & Golf Course! Stainless Steel Appliances, Large Pantry, & a Center Island with a Breakfast Bar. Enormous Master Suite w/Pool & Fairway Views, a Massive Walk-In Closet & Dual Sinks. The 2nd Bedroom can be used as an Office or a Den. The 3rd Bedroom/Casita has Its Own Entry, Full Bathroom & a Walk-In Closet. Upgrades Galore- Ceiling Fans, Automatic Awning, Custom Built-Ins, Professional Grade Stainless Built-In Range Vent Hood, Laundry Room w/Sink & Storage. An Attached 2-Car Garage Plus a 3rd Garage for a Golf Cart or Motorcycle. Extensively Turnkey & is a Perfect Home for Full Time or Part Time Enjoyment.
Sold for $700,000
$700,000
154 Kavenish Dr, Palm Springs, CA 92262
3beds
2,603sqft
Single Family Residence
Built in 1997
4,356 Square Feet Lot
$711,200 Zestimate®
$269/sqft
$5,532 Estimated rent
Home value
$711,200
$640,000 - $789,000
$5,532/mo
Zestimate® history
Owner options
List your home for rent
$5,532/mo
Rent Zestimate®
Find your next renter with Zillow Rental Manager. Plus, with online applications, you can quickly screen prospective tenants – for free.
$5,532/mo
Rent Zestimate®
Refinance and save
$4,500/mo
Est. payment
Refinancing to a lower rate could help reduce your monthly payments and save thousands over the life of the loan.
$4,500/mo
Est. payment
Explore your selling options
Work with a Zillow partner agent
Leverage their expertise and Zillow's premium Showcase listings to get your home seen by more buyers.
Get startedList with your own agent
Get your home in front of millions of buyers by listing it on Zillow.
Learn how to do itSell it yourself
Take full control of how buyers see your home on Zillow by listing For Sale by Owner (FSBO).
List your homeWhat's special
Slab granite kitchenMassive walk-in closetEnormous master suiteInterior lotOpen floor planStainless steel appliancesCustom built-ins
Zillow last checked:
Listing updated:
Listed by:
Christie M Limpus DRE #01804005 661-810-3145,
Berkshire Hathaway HomeServices Troth, REALTORS
Bought with:
Unknown Member
NON-MEMBER OFFICE
Source: GAVAR,MLS#: 24005713
Facts & features
Interior
Bedrooms & bathrooms
- Bedrooms: 3
- Bathrooms: 3
- Full bathrooms: 3
Cooling
- Central Air
Appliances
- Included: Gas Oven, Gas Range, Microwave
- Laundry: Laundry Room
Features
- Flooring: Carpet
- Has fireplace: Yes
- Fireplace features: Family Room, Living Room
Interior area
- Total structure area: 2,603
- Total interior livable area: 2,603 sqft
Property
Parking
- Total spaces: 3
- Parking features: Garage - Attached
- Attached garage spaces: 3
Features
- Stories: 1
- Has private pool: Yes
- Pool features: Gas Heat, Private, Community, Gunite
- Has spa: Yes
- Spa features: Gunite, Community, Private
Lot
- Size: 4,356 Square Feet
Details
- Parcel number: 685235028
- Zoning: CONDO/D
Construction
Type & style
- Home type: SingleFamily
- Property subtype: Single Family Residence
Materials
- Stucco
- Foundation: Slab
- Roof: Tile
Condition
- Year built: 1997
Utilities & green energy
- Water: Public
- Utilities for property: Natural Gas Available, Sewer Connected
Community & HOA
Community
- Security: Gated Community
HOA
- Has HOA: Yes
- Services included: Security, Maintenance Structure
Location
- Region: Palm Springs
Financial & listing details
- Price per square foot: $269/sqft
- Date on market: 8/2/2024
- Listing agreement: Exclusive Right To Sell
- Listing terms: VA Loan,Cash,Conventional,FHA
- Road surface type: Paved
Price history
| Date | Event | Price |
|---|---|---|
| 1/16/2025 | Sold | $700,000-9.1%$269/sqft |
Source:  GAVAR #24005713 Report a problem GAVAR #24005713 Report a problem | ||
| 12/11/2024 | Pending sale | $769,900$296/sqft |
Source: GAVAR #24005713 Report a problem | ||
| 8/2/2024 | Listed for sale | $769,900-0.7%$296/sqft |
Source: GAVAR #24005713 Report a problem | ||
| 8/2/2024 | Listing removed | $775,000$298/sqft |
Source: BHHS broker feed #24001520 Report a problem | ||
| 3/1/2024 | Listed for sale | $775,000$298/sqft |
Source: GAVAR #24001520 Report a problem | ||
Public tax history
Tax history is unavailable.
Neighborhood: 92262
Nearby homes
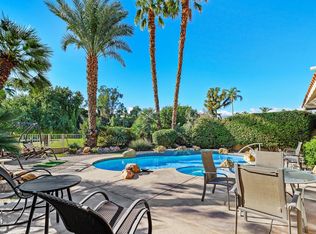
- $714,9953 bd3 ba2.1k sqft223 S Kavenish Dr, Rancho Mirage, CA 92270For Sale
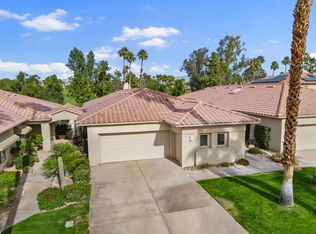
- $625,0003 bd3 ba1.7k sqft166 Kavenish Dr, Rancho Mirage, CA 92270Sold
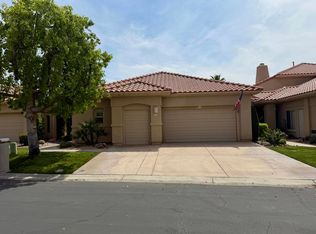
- $580,0003 bd3 ba2.3k sqft219 S Kavenish Dr, Rancho Mirage, CA 92270For Sale
- $636,5003 bd3 ba2.4k sqft190 Kavenish Dr, Rancho Mirage, CA 92270Off Market

- $632,8003 bd3 ba2.1k sqft197 Kavenish Dr, Rancho Mirage, CA 92270Off Market
- $660,5003 bd3 ba2.3k sqft158 Kavenish Dr, Rancho Mirage, CA 92270Off Market
- $632,8003 bd3 ba2.1k sqft213 Kavenish Dr, Rancho Mirage, CA 92270Off Market
- $669,3002 bd3 ba2.6k sqft227 Kavenish Dr, Rancho Mirage, CA 92270Off Market
Nearby schools
GreatSchools rating
- 8/10James Earl Carter Elementary SchoolGrades: K-5Distance: 2.3 mi
- 2/10Colonel Mitchell Paige Middle SchoolGrades: 6-8Distance: 6.2 mi
- 9/10Palm Desert High SchoolGrades: 9-12Distance: 3.4 mi
Get a cash offer in 3 minutes
Find out how much your home could sell for in as little as 3 minutes with a no-obligation cash offer.
Estimated market value
$711,200
Get a cash offer in 3 minutes
Find out how much your home could sell for in as little as 3 minutes with a no-obligation cash offer.
Estimated market value
$711,200
- California
- Riverside County
- Rancho Mirage
- 92262
- 154 Kavenish Dr
Nearby cities
Nearby zip codes
Other Rancho Mirage Topics
