Skip main navigation
Off market
  • $627,300

    213 Kavenish Dr, Rancho Mirage, CA 92270

    3beds
    2,136sqft
    Condominium
    Built in 1997
    4,356 Square Feet Lot
    $627,300 Zestimate®
    $294/sqft
    $5,768 Estimated rent

    Home value

    $627,300

    $571,000 - $696,000

    $5,768/mo

    Zestimate® history
    Loading
    Loading...

    Owner options

    List your home for rent

    $5,768/mo

    Rent Zestimate®

    Find your next renter with Zillow Rental Manager. Plus, with online applications, you can quickly screen prospective tenants – for free.

    Learn more

    $5,768/mo

    Rent Zestimate®

    Refinance and save

    $4,540/mo

    Est. payment

    Refinancing to a lower rate could help reduce your monthly payments and save thousands over the life of the loan.

    See today's rates

    $4,540/mo

    Est. payment

    Explore your selling options

    Work with a Zillow partner agent

    Leverage their expertise and Zillow's premium Showcase listings to get your home seen by more buyers.

    Get started

    List with your own agent

    Get your home in front of millions of buyers by listing it on Zillow.

    Learn how to do it

    Sell it yourself

    Take full control of how buyers see your home on Zillow by listing For Sale by Owner (FSBO).

    List your home

    What's special

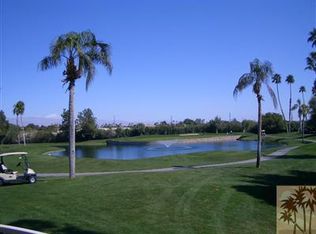
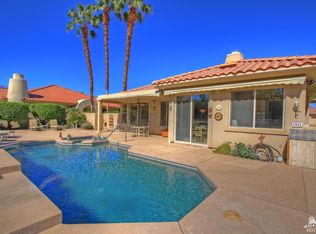
    Location, location, location! Convenient to all that the Desert has to offer. Close to the airport, major shopping, restaurants, cinemas, Eisenhower medical center & more. Quiet location on outside loop, beautiful mountain views, south facing within the upscale guard gated community of Rancho Mirage Country Club. Get in on exciting redevelopment with a boutique hotel, restaurants and brand new executive 18 hole golf course. This will be a jewel in the desert! Spacious, well laid out, 3BD 3BA 2150 Sq Ft home, with updated kitchen, extra illuminated cabinets, new flooring throughout & beautiful landscaped yard with pool & hot tub. Beautiful etched glass front doors, huge master bedroom, walk-in closets & numerous solar tubes for great light. Fire table, heaters, outdoor furniture, and large full house width retractable awning make the outdoor space usable year round. Come and see why this truly is the playground of the Presidents!

    This property is off market, which means it's not currently listed for sale or rent on Zillow. This may be different from what's available on other websites or public sources.

    Zillow last checked:

    Listing updated:

    Listed by:

    Geri Downs,

    Coldwell Banker Realty,

    The Downs Team,

    Coldwell Banker Realty

    Bought with:

    Cathy A Smith

    Coldwell Banker Realty

    Source: Greater Palm Springs Realtors,MLS#: 218006320MLS LogoOriginating MLS: California Desert Association of Realtors

    Facts & features

    Interior

    Bedrooms & bathrooms
    • Bedrooms: 3
    • Bathrooms: 3
    • Full bathrooms: 3
    Dining room
    • Features: Breakfast Bar, Dining Area
    Kitchen
    • Features: Kitchen Island, Pantry, Walk In Pantry
    Heating
    • Fireplace(s), Forced Air, Natural Gas
    Cooling
    • Air Conditioning
    Appliances
    • Included: Dishwasher, Gas Cooktop, Microwave, Electric Oven, Disposal, Water Heater Unit
    • Laundry: Laundry Room
    Features
    • Entrance Foyer, Entry
    • Flooring: Laminate
    • Doors: Double Door Entry, Sliding Doors
    • Number of fireplaces: 1
    • Fireplace features: Glass Doors, Great Room
    Interior area
    • Total structure area: 2,136
    • Total interior livable area: 2,136 sqft

    Property

    Parking
    • Total spaces: 2
    • Parking features: Side By Side, Driveway, Direct Entrance
    • Attached garage spaces: 2
    • Has uncovered spaces: Yes
    Features
    • Levels: One,Ground
    • Stories: 1
    • Entry location: Ground Level - No Steps,Foyer
    • Patio & porch: Covered, Concrete Slab
    • Has private pool: Yes
    • Pool features: In Ground, Heated
    • Has spa: Yes
    • Spa features: In Ground, Private
    • Has view: Yes
    • View description: Mountain(s)
    Lot
    • Size: 4,356 sqft
    • Features: Front Yard, Level, Landscaped, Lawn
    Details
    • Parcel number: 685235042

    Construction

    Type & style
    • Home type: SingleFamily
    • Property subtype: Condominium
    Materials
    • Stucco
    • Foundation: Slab
    • Roof: Tile
    Condition
    • Year built: 1997

    Utilities & green energy

    • Water: Water District
    • Utilities for property: Underground Utilities

    Community & neighborhood

    Location
    • Region: Rancho Mirage
    • Subdivision: Rancho Mirage Country Club

    HOA & financial

    HOA
    • HOA fee: $600 monthly
    • Amenities included: Controlled Access, Maintenance Grounds, Clubhouse
    • Services included: Clubhouse, Trash, Security, Cable TV

    Other

    Other facts
    • Listing terms: Cash,Cash to New Loan

    Price history

    DateEventPrice
    6/26/2018Sold$469,000+8.3%$220/sqft
    Source: CDAR/ Desert Area MLS #218006320 Report a problem
    7/19/2013Sold$433,000$203/sqft
    Source: CDAR/ Desert Area MLS #21476103 Report a problem

    Public tax history

    Tax history is unavailable.

    Neighborhood: 92270

    Nearby schools

    GreatSchools rating
    Get a cash offer in 3 minutes
    Find out how much your home could sell for in as little as 3 minutes with a no-obligation cash offer.
    Estimated market value
    $627,300
    Get a cash offer in 3 minutes
    Find out how much your home could sell for in as little as 3 minutes with a no-obligation cash offer.
    Estimated market value
    $627,300