Skip main navigation
Off market
  • $627,300

    197 Kavenish Dr, Rancho Mirage, CA 92270

    3beds
    2,136sqft
    SingleFamily
    Built in 1997
    4,356 Square Feet Lot
    $627,300 Zestimate®
    $294/sqft
    $5,768 Estimated rent

    Home value

    $627,300

    $571,000 - $696,000

    $5,768/mo

    Zestimate® history
    Loading
    Loading...

    Owner options

    List your home for rent

    $5,768/mo

    Rent Zestimate®

    Find your next renter with Zillow Rental Manager. Plus, with online applications, you can quickly screen prospective tenants – for free.

    Learn more

    $5,768/mo

    Rent Zestimate®

    Refinance and save

    $3,924/mo

    Est. payment

    Refinancing to a lower rate could help reduce your monthly payments and save thousands over the life of the loan.

    See today's rates

    $3,924/mo

    Est. payment

    Explore your selling options

    Work with a Zillow partner agent

    Leverage their expertise and Zillow's premium Showcase listings to get your home seen by more buyers.

    Get started

    List with your own agent

    Get your home in front of millions of buyers by listing it on Zillow.

    Learn how to do it

    Sell it yourself

    Take full control of how buyers see your home on Zillow by listing For Sale by Owner (FSBO).

    List your home

    What's special

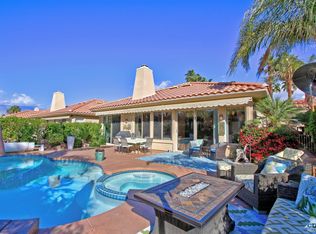
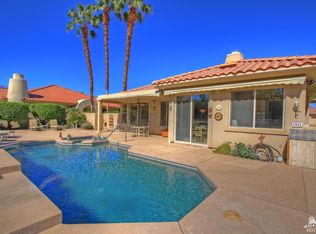
    Beautifully upgraded free-standing home in Rancho Mirage Country Club. South facing views of lake, fairways, & mountains. This home is one of a kind with no neighbor on one side and golf course views to the side and back. Watch the golfers tee off over the water on a signature par-3 hole. Enjoy views of golf course from two differnt holes. Beautiful private salt water, pebble tec pool/spa w/desert landscape. Large backyard patios are great for entertaining friends & family. Electric awnings provide extra sun protection. Upgrades include extensive use of tile, marble and granite thru-out. Open floorplan w/great room & dining area. Lovely baths showcase tumbled marble & all w/granite counter tops. Dark wood cabinetry in kitchen. Many built-ins for storage thru-out the home. Master bedroom suite has walk-in closet w/built-ins, & sitting area. One bedroom currently used as an office with built-in desk. Picture perfect, golfers paradise! FURNISHED per Inventory, GOLF CART INCLUDED.

    This property is off market, which means it's not currently listed for sale or rent on Zillow. This may be different from what's available on other websites or public sources.

    Zillow last checked:

    Listing updated:

    Listed by:

    Patricia Layne,

    Tarbell REALTORS,

    Gloria Murray,

    Tarbell REALTORS

    Bought with:

    Ray Spear

    Tarbell REALTORS

    Source: Greater Palm Springs Realtors,MLS#: 21391903MLS LogoOriginating MLS: California Desert Association of Realtors

    Facts & features

    Interior

    Bedrooms & bathrooms
    • Bedrooms: 3
    • Bathrooms: 3
    • Full bathrooms: 3
    Dining room
    • Features: Breakfast Bar, Other
    Heating
    • Forced Air, Natural Gas
    Cooling
    • Air Conditioning, Central Air, Ceiling Fan(s)
    Appliances
    • Included: Dryer, Washer, Refrigerator, Disposal, Dishwasher
    • Laundry: Laundry Room
    Features
    • Entry
    • Flooring: Carpet, Ceramic Tile
    • Doors: Double Door Entry
    • Windows: Custom Window Covering
    • Has fireplace: Yes
    • Fireplace features: Great Room
    • Common walls with other units/homes: End Unit
    Interior area
    • Total structure area: 2,136
    • Total interior livable area: 2,136 sqft

    Property

    Parking
    • Parking features: Garage - Attached
    • Has attached garage: Yes
    Features
    • Levels: One
    • Stories: 1
    • Pool features: Gunite, In Ground, Heated, Other
    • Spa features: Gunite, In Ground, Private
    • Fencing: Stucco Wall,Wrought Iron
    • Has view: Yes
    • View description: Golf Course, Water, Pool, Panoramic, Mountain(s), Lake
    • Has water view: Yes
    • Water view: Water,Lake
    Lot
    • Size: 4,356 sqft
    • Features: Yard, On Golf Course
    Details
    • Parcel number: 685235034

    Construction

    Type & style
    • Home type: SingleFamily
    • Attached to another structure: Yes
    Materials
    • Foundation: Slab
    • Roof: Concrete,Tile
    Condition
    • Year built: 1997
    Details
    • Builder model: Rivera

    Utilities & green energy

    • Water: Water District

    Community & neighborhood

    Location
    • Region: Rancho Mirage
    • Subdivision: Rancho Mirage Country Club

    HOA & financial

    HOA
    • HOA fee: $470 monthly
    • Amenities included: Clubhouse, Tennis Court(s), Recreation Room, Maintenance Grounds, Fitness Center
    • Services included: Insurance

    Other

    Other facts
    • Listing terms: Cash,Cash to New Loan

    Price history

    DateEventPrice
    4/28/2010Sold$600,000$281/sqft
    Source: CDAR/ Desert Area MLS #21391903 Report a problem

    Public tax history

    Tax history is unavailable.

    Neighborhood: 92270

    Nearby schools

    GreatSchools rating
    Get a cash offer in 3 minutes
    Find out how much your home could sell for in as little as 3 minutes with a no-obligation cash offer.
    Estimated market value
    $627,300
    Get a cash offer in 3 minutes
    Find out how much your home could sell for in as little as 3 minutes with a no-obligation cash offer.
    Estimated market value
    $627,300