Skip main navigation
Off market
  • $864,900

    205 Kavenish Dr, Rancho Mirage, CA 92270

    4beds
    3,219sqft
    SingleFamily
    Built in 1997
    4,356 Square Feet Lot
    $864,900 Zestimate®
    $269/sqft
    $7,626 Estimated rent

    Home value

    $864,900

    $822,000 - $908,000

    $7,626/mo

    Zestimate® history
    Loading
    Loading...

    Owner options

    List your home for rent

    $7,626/mo

    Rent Zestimate®

    Find your next renter with Zillow Rental Manager. Plus, with online applications, you can quickly screen prospective tenants – for free.

    Learn more

    $7,626/mo

    Rent Zestimate®

    Refinance and save

    $6,153/mo

    Est. payment

    Refinancing to a lower rate could help reduce your monthly payments and save thousands over the life of the loan.

    See today's rates

    $6,153/mo

    Est. payment

    Explore your selling options

    Work with a Zillow partner agent

    Leverage their expertise and Zillow's premium Showcase listings to get your home seen by more buyers.

    Get started

    List with your own agent

    Get your home in front of millions of buyers by listing it on Zillow.

    Learn how to do it

    Sell it yourself

    Take full control of how buyers see your home on Zillow by listing For Sale by Owner (FSBO).

    List your home

    What's special

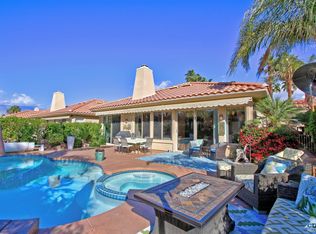
    Lovely freestanding home in the 24 hour guard gated community of Rancho Mirage Country Club. Previously owned by Jane Wyman, this elegant home has many upgrades. 4 bedrooms, 4 baths and 3219 Sq Ft of spacious living area. The double entry doors lead to soaring 20 foot ceilings and a grand staircase leading up to the 2nd floor with a master bedroom, guest room and loft. Another master bedroom is downstairs with a casita that can be accessed from both the inside and outside. Both master bedrooms have a retreat, walk in closets and luxurious baths. The 4th bedroom is currently being used as a music room, but has been used as a formal dining room in the past. The living and dining room have a fireplace, built-in bookcases and wet bar. The great room has a fireplace as well as a built in media center. Gourmet kitchen has walk in pantry, gas stove top and a central island. The back features a pool and spa plus patio with auto awning. Custom shutters throughout. 2 car garage + golf cart.

    This property is off market, which means it's not currently listed for sale or rent on Zillow. This may be different from what's available on other websites or public sources.

    Zillow last checked:

    Listing updated:

    Listed by:

    Geri Downs,

    Coldwell Banker Realty,

    Hal Hartley,

    Coldwell Banker Realty

    Bought with:

    Hal Hartley, DRE #00693964

    Coldwell Banker Realty

    Source: Greater Palm Springs Realtors,MLS#: 218003092MLS LogoOriginating MLS: California Desert Association of Realtors

    Facts & features

    Interior

    Bedrooms & bathrooms
    • Bedrooms: 4
    • Bathrooms: 4
    • Full bathrooms: 4
    Dining room
    • Features: Living/Dining Combo
    Kitchen
    • Features: Granite Counters, Pantry, Kitchen Island, Walk In Pantry
    Heating
    • Fireplace(s), Forced Air, Natural Gas
    Cooling
    • Air Conditioning, Dual
    Appliances
    • Included: Dishwasher, Gas Cooktop, Microwave, Electric Oven, Disposal, Water Heater Unit
    • Laundry: Laundry Room
    Features
    • Cathedral Ceiling(s), Wet Bar, Two Story Ceilings, Recessed Lighting, Plaster Walls, High Ceilings (9 Ft+), Entrance Foyer
    • Flooring: Carpet, Tile
    • Doors: Double Door Entry, Sliding Doors
    • Windows: Shutters
    • Number of fireplaces: 1
    • Fireplace features: See Through, Glass Doors, Great Room, Living Room
    Interior area
    • Total structure area: 3,219
    • Total interior livable area: 3,219 sqft

    Property

    Parking
    • Total spaces: 2
    • Parking features: Golf Cart Garage, Driveway
    • Attached garage spaces: 2
    • Has uncovered spaces: Yes
    Features
    • Levels: Two
    • Stories: 2
    • Entry location: Ground Level - No Steps,Foyer
    • Patio & porch: Concrete Slab
    • Pool features: In Ground, Heated
    • Spa features: In Ground, Community, Private
    • Fencing: Stucco Wall,Wrought Iron
    • Has view: Yes
    • View description: Mountain(s), Pool
    Lot
    • Size: 4,356 sqft
    • Features: Lawn, Storm Drains, Level, Landscaped
    Details
    • Additional structures: Guest House
    • Parcel number: 685235038

    Construction

    Type & style
    • Home type: SingleFamily
    • Architectural style: Mediterranean
    Materials
    • Stucco
    • Foundation: Slab
    • Roof: Tile
    Condition
    • Year built: 1997
    Details
    • Builder name: Augusta

    Utilities & green energy

    • Electric: 220 Volts in Laundry
    • Water: Water District
    • Utilities for property: Underground Utilities

    Community & neighborhood

    Security
    • Security features: Card/Code Access
    Location
    • Region: Rancho Mirage
    • Subdivision: Rancho Mirage Country Club

    HOA & financial

    HOA
    • HOA fee: $600 monthly
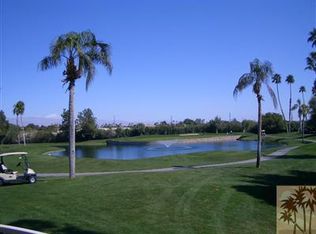
    • Amenities included: Controlled Access, Tennis Court(s), Maintenance Grounds, Lake or Pond
    • Services included: Cable TV, Trash

    Other

    Other facts
    • Listing terms: Cash,Cash to New Loan

    Price history

    DateEventPrice
    1/29/2026Listing removed$895,000$278/sqft
    Source: Greater Palm Springs Realtors #219138144 Report a problem
    12/2/2025Price change$895,000-5.8%$278/sqft
    Source: Greater Palm Springs Realtors #219138144 Report a problem
    11/4/2025Listed for sale$950,000+79.3%$295/sqft
    Source: Greater Palm Springs Realtors #219138144 Report a problem
    3/4/2018Sold$529,900+8.1%$165/sqft
    Source: CDAR/ Desert Area MLS #218003092 Report a problem
    1/21/2014Sold$490,000$152/sqft
    Source: CDAR/ Desert Area MLS #213005250 Report a problem

    Public tax history

    Tax history is unavailable.

    Neighborhood: 92270

    Nearby schools

    GreatSchools rating
    Get a cash offer in 3 minutes
    Find out how much your home could sell for in as little as 3 minutes with a no-obligation cash offer.
    Estimated market value
    $864,900
    Get a cash offer in 3 minutes
    Find out how much your home could sell for in as little as 3 minutes with a no-obligation cash offer.
    Estimated market value
    $864,900