Skip main navigation
Off market
  • $654,900

    227 Kavenish Dr, Rancho Mirage, CA 92270

    2beds
    2,603sqft
    SingleFamily
    Built in 1997
    4,356 Square Feet Lot
    $654,900 Zestimate®
    $252/sqft
    $5,945 Estimated rent

    Home value

    $654,900

    $583,000 - $740,000

    $5,945/mo

    Zestimate® history
    Loading
    Loading...

    Owner options

    List your home for rent

    $5,945/mo

    Rent Zestimate®

    Find your next renter with Zillow Rental Manager. Plus, with online applications, you can quickly screen prospective tenants – for free.

    Learn more

    $5,945/mo

    Rent Zestimate®

    Refinance and save

    $4,762/mo

    Est. payment

    Refinancing to a lower rate could help reduce your monthly payments and save thousands over the life of the loan.

    See today's rates

    $4,762/mo

    Est. payment

    Explore your selling options

    Work with a Zillow partner agent

    Leverage their expertise and Zillow's premium Showcase listings to get your home seen by more buyers.

    Get started

    List with your own agent

    Get your home in front of millions of buyers by listing it on Zillow.

    Learn how to do it

    Sell it yourself

    Take full control of how buyers see your home on Zillow by listing For Sale by Owner (FSBO).

    List your home

    What's special

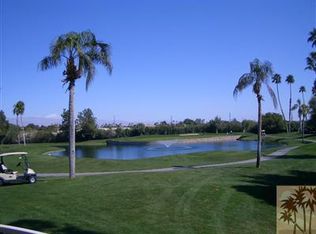
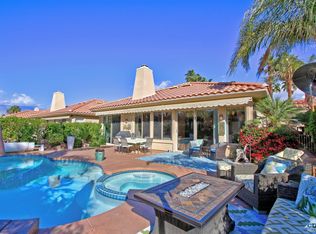
    This is a great home in Rancho Mirage Country Club with 2 Bedrooms, 3 Baths, Living room, Dining room, Family room and Den/Office. The Living and Dining room has a large Wet Bar and Fireplace. The other side of the Fireplace is in the Family room adjacent to the Kitchen. The Kitchen has beautiful Travertine floors, pantry, granite countertops with a gas stove top, 2 ovens and granite Center Island. The Den/Office has a Murphy bed for overnight guests. The Master Suite has a soaking tub, shower, dual vanities and a massive walk in closet. There is also an attached Casita that has an exterior door for more privacy. The backyard has a PebbleTec pool/ spa and a built in BBQ with plenty of room for multiple activities. The garage can house 2 full sized cars and a golf cart. Conveniently located in beautiful Rancho Mirage, Playground of Presidents, close to all the desert lifestyle has to offer. Palm Springs International Airport is just 20 minutes away.

    This property is not currently displayed as for sale or rent on Zillow. This may be different from what's on other websites or public sources.

    Zillow last checked:

    Listing updated:

    Listed by:

    Geri Downs,

    Coldwell Banker Realty,

    The Downs Team,

    Coldwell Banker Realty

    Bought with:

    Timothy Benoit

    gps.unknownoffice

    Source: Greater Palm Springs Realtors,MLS#: 217028526MLS LogoOriginating MLS: California Desert Association of Realtors

    Facts & features

    Interior

    Bedrooms & bathrooms
    • Bedrooms: 2
    • Bathrooms: 3
    • Full bathrooms: 3
    Rooms
    • Room types: Den, Living Room, Family Room, Dining Room
    Dining room
    • Features: Breakfast Nook, Formal Dining Room
    Kitchen
    • Features: Kitchen Island, Granite Slab Counters, Pantry, Walk In Pantry
    Heating
    • Fireplace(s), Forced Air, Natural Gas
    Cooling
    • Ceiling Fan(s), Zoned
    Appliances
    • Included: Dryer, Gas Cooktop, Electric Oven, Washer, Refrigerator, Disposal, Dishwasher, Water Heater Unit
    • Laundry: Laundry Room
    Features
    • Recessed Lighting, Wet Bar
    • Flooring: Carpet, Travertine
    • Doors: Sliding Doors
    • Number of fireplaces: 2
    • Fireplace features: See Through, Glass Doors, Family Room, Living Room
    Interior area
    • Total structure area: 2,603
    • Total interior livable area: 2,603 sqft

    Property

    Parking
    • Total spaces: 2
    • Parking features: Side By Side, Driveway, Direct Entrance
    • Attached garage spaces: 2
    • Has uncovered spaces: Yes
    Features
    • Levels: One
    • Stories: 1
    • Entry location: Ground Level - No Steps
    • Patio & porch: Awning(s), Concrete Slab, Covered
    • Exterior features: Barbecue
    • Pool features: In Ground, Pebble, Heated
    • Spa features: In Ground, Pebble, Community, Private
    • Fencing: Stucco Wall,Wrought Iron
    • Has view: Yes
    • View description: Pool
    Lot
    • Size: 4,356 Square Feet
    • Features: Front Yard, Yard, Level, Landscaped, Lawn
    Details
    • Additional structures: Guest House
    • Parcel number: 685235049

    Construction

    Type & style
    • Home type: SingleFamily
    Materials
    • Stucco
    • Foundation: Slab
    • Roof: Tile
    Condition
    • Year built: 1997

    Utilities & green energy

    • Water: Water District
    • Utilities for property: Underground Utilities

    Community & HOA

    Community
    • Subdivision: Rancho Mirage Country Club
    HOA
    • Amenities included: Controlled Access, Maintenance Grounds, Lake or Pond, Fitness Center
    • Services included: Cable TV, Trash, Security
    • HOA fee: $600 monthly
    Location
    • Region: Rancho Mirage

    Financial & listing details

    • Price per square foot: $252/sqft
    • Date on market: 2/29/2024
    • Listing terms: Cash,Cash to New Loan

    Price history

    DateEventPrice
    2/23/2018Sold$500,000$192/sqft
    Source: CDAR/ Desert Area MLS #217028526 Report a problem

    Public tax history

    Tax history is unavailable.

    Neighborhood: 92270

    Nearby schools

    GreatSchools rating
    Get a cash offer in 3 minutes
    Find out how much your home could sell for in as little as 3 minutes with a no-obligation cash offer.
    Estimated market value
    $654,900
    Get a cash offer in 3 minutes
    Find out how much your home could sell for in as little as 3 minutes with a no-obligation cash offer.
    Estimated market value
    $654,900