Skip main navigation
Off market
  • $653,100

    158 Kavenish Dr, Rancho Mirage, CA 92270

    3beds
    2,324sqft
    SingleFamily
    Built in 1997
    4,356 Square Feet Lot
    $653,100 Zestimate®
    $281/sqft
    $5,890 Estimated rent

    Home value

    $653,100

    $594,000 - $718,000

    $5,890/mo

    Zestimate® history
    Loading
    Loading...

    Owner options

    List your home for rent

    $5,890/mo

    Rent Zestimate®

    Find your next renter with Zillow Rental Manager. Plus, with online applications, you can quickly screen prospective tenants – for free.

    Learn more

    $5,890/mo

    Rent Zestimate®

    Refinance and save

    $4,700/mo

    Est. payment

    Refinancing to a lower rate could help reduce your monthly payments and save thousands over the life of the loan.

    See today's rates

    $4,700/mo

    Est. payment

    Explore your selling options

    Work with a Zillow partner agent

    Leverage their expertise and Zillow's premium Showcase listings to get your home seen by more buyers.

    Get started

    List with your own agent

    Get your home in front of millions of buyers by listing it on Zillow.

    Learn how to do it

    Sell it yourself

    Take full control of how buyers see your home on Zillow by listing For Sale by Owner (FSBO).

    List your home

    What's special

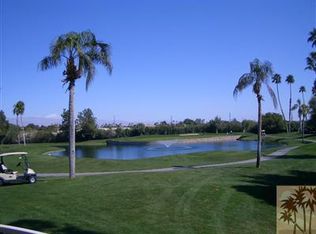
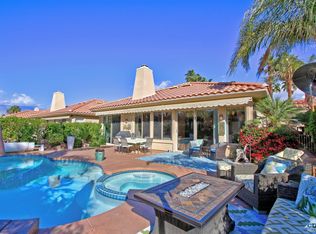
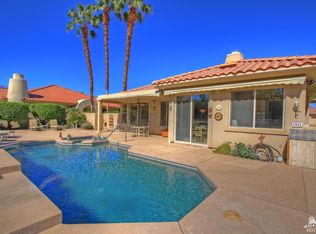
    Upgraded and customized home on a premium, quiet interior lot in Rancho Mirage CC. It has 3 bedrooms, 3 baths, 2324 Sq Ft of living area and an outdoor living area with a pool and spa overlooking the lake and mountains. Enter through the courtyard and double doors into a open foyer and walls of glass that bring in the outside views. This lovely home features high beamed ceilings, art niches, custom fireplace wall, entertainment center, custom bar and archways. Other features include imported floor tile, plantation shutters, a gourmet kitchen with slab granite bar, counters and center island. The 2nd bedroom is being used as an office and the 3rd bedroom is an attached Casita with both interior and exterior entry doors. The luxurious master suite has a walk-in closet, a beautiful stone floor, counters, bath and shower surrounds plus a steam shower and spa tub. Attached double garage + golf cart space with direct access. Palm Springs International Airport is just 20 minutes away.

    This property is off market, which means it's not currently listed for sale or rent on Zillow. This may be different from what's available on other websites or public sources.

    Zillow last checked:

    Listing updated:

    Listed by:

    Geri Downs,

    Coldwell Banker Realty,

    The Downs Team,

    Coldwell Banker Realty

    Bought with:

    Mickey Elliott, DRE #01169383

    Keller Williams Realty

    Source: Greater Palm Springs Realtors,MLS#: 217032228MLS LogoOriginating MLS: California Desert Association of Realtors

    Facts & features

    Interior

    Bedrooms & bathrooms
    • Bedrooms: 3
    • Bathrooms: 3
    • Full bathrooms: 3
    Dining room
    • Features: Breakfast Bar, Formal Dining Room
    Kitchen
    • Features: Gourmet Kitchen, Granite Slab Counters, Pantry, Kitchen Island
    Heating
    • Fireplace(s), Forced Air, Natural Gas
    Cooling
    • Ceiling Fan(s), Central Air
    Appliances
    • Included: Dryer, Gas Cooktop, Microwave, Convection Oven, Self Cleaning Oven, Electric Oven, Washer, Refrigerator, Disposal, Dishwasher, Water Heater Unit
    • Laundry: Laundry Room
    Features
    • Beamed Ceilings, Dry Bar, Recessed Lighting, Cathedral Ceiling(s)
    • Flooring: Carpet, Tile
    • Doors: Double Door Entry, Sliding Doors
    • Windows: Drapes, Shutters
    • Number of fireplaces: 1
    • Fireplace features: Gas Log, Tile, Living Room
    Interior area
    • Total structure area: 2,324
    • Total interior livable area: 2,324 sqft

    Property

    Parking
    • Total spaces: 2
    • Parking features: Golf Cart Garage, Direct Entrance, Side By Side
    • Attached garage spaces: 2
    Features
    • Levels: One
    • Stories: 1
    • Entry location: Ground Level - No Steps
    • Patio & porch: Concrete Slab
    • Pool features: In Ground, Heated
    • Spa features: In Ground, Community, Private
    • Fencing: Stucco Wall,Wrought Iron
    • Has view: Yes
    • View description: Lake, Pool, Mountain(s)
    • Has water view: Yes
    • Water view: Lake
    Lot
    • Size: 4,356 sqft
    • Features: Back Yard, Landscaped, Lawn, Front Yard
    Details
    • Additional structures: Guest House
    • Parcel number: 685235026

    Construction

    Type & style
    • Home type: SingleFamily
    Materials
    • Stucco
    • Foundation: Slab
    • Roof: Tile
    Condition
    • Year built: 1997

    Utilities & green energy

    • Water: Water District
    • Utilities for property: Underground Utilities

    Community & neighborhood

    Security
    • Security features: 24 Hour Security
    Location
    • Region: Rancho Mirage
    • Subdivision: Rancho Mirage Country Club

    HOA & financial

    HOA
    • HOA fee: $600 monthly
    • Amenities included: Controlled Access, Maintenance Grounds, Lake or Pond
    • Services included: Cable TV, Trash, Security

    Other

    Other facts
    • Listing terms: Cash,Cash to New Loan

    Price history

    DateEventPrice
    7/11/2018Sold$460,000$198/sqft
    Source: CDAR/ Desert Area MLS #217032228 Report a problem

    Public tax history

    Tax history is unavailable.

    Neighborhood: 92270

    Nearby schools

    GreatSchools rating
    Get a cash offer in 3 minutes
    Find out how much your home could sell for in as little as 3 minutes with a no-obligation cash offer.
    Estimated market value
    $653,100
    Get a cash offer in 3 minutes
    Find out how much your home could sell for in as little as 3 minutes with a no-obligation cash offer.
    Estimated market value
    $653,100