Check out these BRAND New Townhomes! Conveniently located in the heart of Sango- we have 2 bedroom and 3 bedrooms options. These luxury townhomes have granite countertops, LVP flooring, and tile flooring in bathrooms and laundry. On our 2 bedroom townhomes, both bedrooms have a full bath and extra large laundry room. On our 3 bedroom townhomes, they have a true primary bedroom, 2 beds with a hall bath. No matter the layout, they all have luxury finishes that set them apart from your typical townhome!
Closed
$309,900
166 Sango Dr Unit 428, Clarksville, TN 37043
2beds
1,678sqft
Horizontal Property Regime - Attached, Residential
Built in 2023
-- sqft lot
$332,600 Zestimate®
$185/sqft
$1,994 Estimated rent
Home value
$332,600
$316,000 - $349,000
$1,994/mo
Zestimate® history
Owner options
List your home for rent
$1,994/mo
Rent Zestimate®
Find your next renter with Zillow Rental Manager. Plus, with online applications, you can quickly screen prospective tenants – for free.
$1,994/mo
Rent Zestimate®
Refinance and save
$1,913/mo
Est. payment
Refinancing to a lower rate could help reduce your monthly payments and save thousands over the life of the loan.
$1,913/mo
Est. payment
Explore your selling options
Work with a Zillow partner agent
Leverage their expertise and Zillow's premium Showcase listings to get your home seen by more buyers.
Get startedList with your own agent
Get your home in front of millions of buyers by listing it on Zillow.
Learn how to do itSell it yourself
Take full control of how buyers see your home on Zillow by listing For Sale by Owner (FSBO).
List your homeWhat's special
Granite countertopsHall bathLvp flooringLuxury finishes
Zillow last checked:
Listing updated:
Listed by:
Kayla Gunter 931-368-3817,
Century 21 Platinum Properties
Bought with:
Malcolm Miles, 344248
Benchmark Realty
Source: RealTracs MLS as distributed by MLS GRID,MLS#: 2569336
Facts & features
Interior
Bedrooms & bathrooms
- Bedrooms: 2
- Bathrooms: 3
- Full bathrooms: 2
- 1/2 bathrooms: 1
Bedroom 1
- Features: Full Bath
- Level: Full Bath
- Area: 192 Square Feet
- Dimensions: 16x12
Bedroom 2
- Features: Bath
- Level: Bath
- Area: 182 Square Feet
- Dimensions: 13x14
Kitchen
- Features: Eat-in Kitchen
- Level: Eat-in Kitchen
- Area: 216 Square Feet
- Dimensions: 18x12
Living room
- Area: 216 Square Feet
- Dimensions: 18x12
Heating
- Central, Electric
Cooling
- Central Air, Electric
Appliances
- Included: Dishwasher, Disposal, Microwave, Electric Oven, Electric Range
- Laundry: Utility Connection
Features
- Walk-In Closet(s)
- Flooring: Carpet, Laminate, Tile
- Has fireplace: No
- Common walls with other units/homes: End Unit
Interior area
- Total structure area: 1,678
- Total interior livable area: 1,678 sqft
- Finished area above ground: 1,678
Property
Parking
- Total spaces: 1
- Parking features: Attached
- Attached garage spaces: 1
Features
- Levels: Two
- Stories: 2
- Patio & porch: Patio
Details
- Parcel number: 063082 16100 00011082
- Special conditions: Standard
- Other equipment: Air Purifier
Construction
Type & style
- Home type: SingleFamily
- Property subtype: Horizontal Property Regime - Attached, Residential
- Attached to another structure: Yes
Condition
- New construction: Yes
- Year built: 2023
Utilities & green energy
- Sewer: Public Sewer
- Water: Public
- Utilities for property: Electricity Available, Water Available
Community & HOA
Community
- Subdivision: Seven Oaks
HOA
- Has HOA: Yes
- Services included: Maintenance Grounds, Insurance, Trash
- HOA fee: $89 monthly
- Second HOA fee: $300 one time
Location
- Region: Clarksville
Financial & listing details
- Price per square foot: $185/sqft
- Annual tax amount: $3,000
- Date on market: 9/8/2023
- Electric utility on property: Yes
Price history
| Date | Event | Price |
|---|---|---|
| 1/11/2024 | Sold | $309,900$185/sqft |
Source:  RealTracs MLS as distributed by MLS GRID #2569336 Report a problem RealTracs MLS as distributed by MLS GRID #2569336 Report a problem | ||
| 12/2/2023 | Pending sale | $309,900$185/sqft |
Source: RealTracs MLS as distributed by MLS GRID #2569336 Report a problem | ||
| 9/8/2023 | Listed for sale | $309,900$185/sqft |
Source: RealTracs MLS as distributed by MLS GRID #2569336 Report a problem | ||
Public tax history
Tax history is unavailable.
Neighborhood: 37043
Nearby homes
- $163,2003 bd3 ba1.7k sqft166 Sango Dr, Clarksville, TN 37043Off Market

- $336,0002 bd3 ba1.6k sqft166 Sango Dr BUILDING 5-38, Clarksville, TN 37043Sold
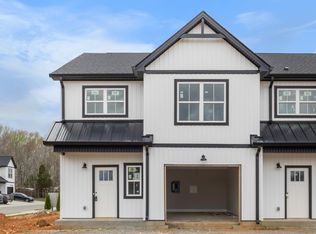
- $336,0003 bd3 ba1.6k sqft166 Sango Dr BUILDING 5-46, Clarksville, TN 37043Sold

- $336,0002 bd3 ba1.6k sqft166 Sango Dr BUILDING 5-42, Clarksville, TN 37043Sold

- $336,0003 bd3 ba1.6k sqft166 Sango Dr BUILDING 5-47, Clarksville, TN 37043Sold
- $336,0002 bd3 ba1.6k sqft166 Sango Dr BUILDING 5-39, Clarksville, TN 37043Sold
- $336,0002 bd3 ba1.6k sqft166 Sango Dr BUILDING 5-40, Clarksville, TN 37043Sold
- $336,0002 bd3 ba1.6k sqft166 Sango Dr BUILDING 5-41, Clarksville, TN 37043Sold
- $341,0002 bd3 ba1.6k sqft166 Sango Dr BUILDING 6-54, Clarksville, TN 37043New Construction
Nearby schools
GreatSchools rating
- 10/10Sango Elementary SchoolGrades: K-5Distance: 0.9 mi
- 7/10Richview Middle SchoolGrades: 6-8Distance: 3.3 mi
- 7/10Clarksville High SchoolGrades: 9-12Distance: 3.2 mi
Schools provided by the listing agent
- Elementary: Sango Elementary
- Middle: Richview Middle
- High: Clarksville High
Source: RealTracs MLS as distributed by MLS GRID. This data may not be complete. We recommend contacting the local school district to confirm school assignments for this home.
Get a cash offer in 3 minutes
Find out how much your home could sell for in as little as 3 minutes with a no-obligation cash offer.
Estimated market value
$332,600
Get a cash offer in 3 minutes
Find out how much your home could sell for in as little as 3 minutes with a no-obligation cash offer.
Estimated market value
$332,600
- Tennessee
- Montgomery County
- Clarksville
- 37043
- 166 Sango Dr Unit 428
Nearby cities
Nearby neighborhoods
Nearby zip codes
Other Clarksville Topics
