FANTASTIC location for this 3 floor multi-level with spacious rooms and a quaint private rear yard backing to the woods. Great size family room off the entry with a large picture window and massive coat closet, HUGE laundry/storage area and partial bath. Up a few steps to the oversized living room w/AWESOME great natural light, electric fireplace, horseshoe style kitchen with TONS of cabinetry, cook top, built in oven, colorful backsplash and formal dining/eat in area w/access to the rear patio. Up a few more steps in the large main bath and 3 generous sized bedrooms. Larger rear patio, oversized concrete driveway and an ideal location with multiple ways to get around Penn Hills without necessarily having to hit all the major arteries.
Sold for $190,000
$190,000
166 Shenandoah Dr, Pittsburgh, PA 15235
3beds
1,496sqft
Single Family Residence
Built in 1960
6,599 Square Feet Lot
$195,800 Zestimate®
$127/sqft
$1,622 Estimated rent
Home value
$195,800
$184,000 - $208,000
$1,622/mo
Zestimate® history
Owner options
List your home for rent
$1,622/mo
Rent Zestimate®
Find your next renter with Zillow Rental Manager. Plus, with online applications, you can quickly screen prospective tenants – for free.
$1,622/mo
Rent Zestimate®
Refinance and save
$1,360/mo
Est. payment
Refinancing to a lower rate could help reduce your monthly payments and save thousands over the life of the loan.
$1,360/mo
Est. payment
Explore your selling options
Work with a Zillow partner agent
Leverage their expertise and Zillow's premium Showcase listings to get your home seen by more buyers.
Get startedList with your own agent
Get your home in front of millions of buyers by listing it on Zillow.
Learn how to do itSell it yourself
Take full control of how buyers see your home on Zillow by listing For Sale by Owner (FSBO).
List your homeWhat's special
Electric fireplaceQuaint private rear yardBacking to the woodsGenerous sized bedroomsLarge main bathRear patioGreat natural light
Zillow last checked:
Listing updated:
Listed by:
Pamela Michalek-Shirey 724-519-7505,
RE/MAX SELECT REALTY
Bought with:
Hillary Haberstock, RS361254
BERKSHIRE HATHAWAY THE PREFERRED REALTY
Source: WPMLS,MLS#: 1720841 Originating MLS: West Penn Multi-List
Originating MLS: West Penn Multi-ListFacts & features
Interior
Bedrooms & bathrooms
- Bedrooms: 3
- Bathrooms: 2
- Full bathrooms: 1
- 1/2 bathrooms: 1
Primary bedroom
- Level: Upper
- Dimensions: 14x11
Bedroom 2
- Level: Upper
- Dimensions: 14x11
Bedroom 3
- Level: Upper
- Dimensions: 10x09
Dining room
- Level: Main
- Dimensions: 11x09
Family room
- Level: Lower
- Dimensions: 19x11
Kitchen
- Level: Main
- Dimensions: 11x09
Laundry
- Level: Lower
- Dimensions: 17x11
Living room
- Level: Main
- Dimensions: 19x12
Heating
- Forced Air, Gas
Cooling
- Central Air, Electric
Appliances
- Included: Some Gas Appliances, Cooktop, Refrigerator
Features
- Flooring: Carpet, Vinyl
- Basement: Exterior Entry,Walk-Out Access
- Number of fireplaces: 1
- Fireplace features: Electric
Interior area
- Total structure area: 1,496
- Total interior livable area: 1,496 sqft
Property
Parking
- Total spaces: 2
- Parking features: Built In
- Has attached garage: Yes
Features
- Levels: Multi/Split
- Stories: 2
Lot
- Size: 6,599 Square Feet
- Dimensions: 60 x 140 x 79
Details
- Parcel number: 0448S00116000000
Construction
Type & style
- Home type: SingleFamily
- Architectural style: Multi-Level
- Property subtype: Single Family Residence
Materials
- Brick, Vinyl Siding
- Roof: Asphalt
Condition
- Resale
- Year built: 1960
Utilities & green energy
- Sewer: Public Sewer
- Water: Public
Community & HOA
Location
- Region: Pittsburgh
Financial & listing details
- Price per square foot: $127/sqft
- Tax assessed value: $87,700
- Annual tax amount: $3,134
- Date on market: 9/12/2025
Price history
| Date | Event | Price |
|---|---|---|
| 10/31/2025 | Sold | $190,000$127/sqft |
Source:  WPMLS #1720841 Report a problem WPMLS #1720841 Report a problem | ||
| 9/17/2025 | Contingent | $190,000$127/sqft |
Source: WPMLS #1720841 Report a problem | ||
| 9/12/2025 | Listed for sale | $190,000$127/sqft |
Source: WPMLS #1720841 Report a problem | ||
Public tax history
| Year | Property taxes | Tax assessment |
|---|---|---|
| 2025 | $3,125 +7.4% | $69,700 |
| 2024 | $2,911 +783.1% | $69,700 |
| 2023 | $330 | $69,700 |
| 2022 | $330 -20.5% | $69,700 -20.5% |
| 2021 | $415 +2% | $87,700 |
| 2020 | $407 -2% | $87,700 |
| 2019 | $415 -53.5% | $87,700 |
| 2018 | $892 -72.1% | $87,700 |
| 2017 | $3,199 +671.3% | $87,700 |
| 2016 | $415 -86.2% | $87,700 |
| 2015 | $3,010 | $87,700 |
| 2014 | -- | $87,700 |
| 2013 | -- | $87,700 +1.4% |
| 2012 | -- | $86,500 |
| 2011 | -- | $86,500 |
| 2010 | -- | $86,500 |
| 2009 | -- | $86,500 |
| 2008 | -- | $86,500 |
| 2007 | -- | $86,500 |
| 2006 | -- | $86,500 |
| 2005 | -- | $86,500 |
| 2004 | -- | $86,500 |
| 2003 | -- | $86,500 |
| 2002 | -- | $86,500 |
Find assessor info on the county website
Neighborhood: 15235
Nearby homes
- $191,4003 bd1 ba1.1k sqft170 Shenandoah Dr, Pittsburgh, PA 15235Off Market
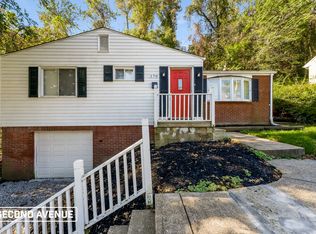
- $199,9003 bd2 ba1.3k sqft162 Shenandoah Dr, Pittsburgh, PA 15235Off Market

- $179,9003 bd3 ba1.1k sqft158 Shenandoah Dr, Pittsburgh, PA 15235Sold

- $182,8003 bd1 ba1.6k sqft174 Shenandoah Dr, Pittsburgh, PA 15235Off Market
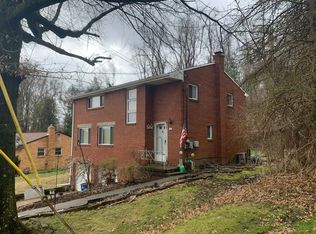
- $210,0004 bd2 ba1.6k sqft248 Shenandoah Dr, Pittsburgh, PA 15235Sold
- $181,4003 bd1 ba1.6k sqft154 Shenandoah Dr, Pittsburgh, PA 15235Off Market
- $154,4003 bd1 ba1.3k sqft179 Shenandoah Dr, Pittsburgh, PA 15235Off Market
- $202,1004 bd2 ba1.3k sqft175 Shenandoah Dr, Pittsburgh, PA 15235Off Market
Nearby schools
GreatSchools rating
- 4/10Penn Hills Elementary SchoolGrades: K-5Distance: 1.7 mi
- 3/10Linton Middle SchoolGrades: 6-8Distance: 0.6 mi
- 5/10Penn Hills Senior High SchoolGrades: 9-12Distance: 0.5 mi
Schools provided by the listing agent
- District: Penn Hills
Source: WPMLS. This data may not be complete. We recommend contacting the local school district to confirm school assignments for this home.


Get pre-qualified for a loan
At Zillow Home Loans, we can pre-qualify you in as little as 5 minutes with no impact to your credit score.An equal housing lender. NMLS #10287.
Sell for more on Zillow
Get a Zillow Showcase℠ listing at no additional cost and you could sell for .
$195,800
2% more
+$3,916
With Zillow Showcase(estimated)
$199,716
- Pennsylvania
- Allegheny County
- Pittsburgh
- 15235
- 166 Shenandoah Dr
Nearby cities
Nearby neighborhoods
Nearby zip codes
Other Pittsburgh Topics
