Lovingly owned by the same family since 1960, this three-bedroom, one-and-a-half-bath home is ready for its next owner to make it their own. Featuring solid construction and great bones, it offers a wonderful opportunity to update and personalize while building equity. Hardwood floors are believed to be underneath the bedroom carpets, offering even more potential to restore the home's original charm.
Several major improvements have already been completed, including a new roof (2021) and central air conditioning (2012). The home also features a fenced backyard, providing space for outdoor enjoyment, gardening, or pets.
Conveniently located near the bus line with easy access to shopping, dining, schools, and major roadways, this property combines a desirable location with endless possibilities. Whether you're a first-time buyer, investor, or someone looking for a home to renovate to your own style, this is an opportunity you won't want to miss. The property is being sold as is, presenting the perfect chance to bring your vision to life in a home that has been cherished by one family for more than six decades.
Contingent
$125,000
179 Shenandoah Dr, Pittsburgh, PA 15235
3beds
1,350sqft
:
Get pre-qualified$887/mo
Single Family Residence
Built in 1960
8,328 Square Feet Lot
$155,400 Zestimate®
$93/sqft
$-- HOA
What's special
Solid constructionFenced backyard
- 4 days |
- 1,313 |
- 114 |
Likely to sell faster than
Zillow last checked:
Listing updated:
Listed by:
Jennifer Engel 412-833-5405,
COLDWELL BANKER REALTY 412-833-5405
Source: WPMLS,MLS#: 1767928 Originating MLS: West Penn Multi-List
Originating MLS: West Penn Multi-ListFacts & features
Interior
Bedrooms & bathrooms
- Bedrooms: 3
- Bathrooms: 2
- Full bathrooms: 1
- 1/2 bathrooms: 1
Primary bedroom
- Level: Upper
- Dimensions: 14x11
Bedroom 2
- Level: Upper
- Dimensions: 10x10
Bedroom 3
- Level: Upper
- Dimensions: 14x8
Bonus room
- Level: Lower
Dining room
- Level: Main
- Dimensions: 12x9
Entry foyer
- Level: Main
- Dimensions: 12x3
Kitchen
- Level: Main
- Dimensions: 12x10
Laundry
- Level: Lower
Living room
- Level: Main
- Dimensions: 19x12
Heating
- Forced Air, Gas
Cooling
- Central Air
Features
- Flooring: Carpet, Hardwood, Vinyl
- Basement: Unfinished,Walk-Out Access
Interior area
- Total structure area: 1,350
- Total interior livable area: 1,350 sqft
Video & virtual tour
Property
Parking
- Total spaces: 1
- Parking features: Built In
- Has attached garage: Yes
Features
- Levels: Two
- Stories: 2
- Pool features: None
Lot
- Size: 8,328 Square Feet
- Dimensions: 0.1912
Details
- Parcel number: 0448S00146000000
Construction
Type & style
- Home type: SingleFamily
- Architectural style: Colonial,Two Story
- Property subtype: Single Family Residence
Materials
- Brick
- Roof: Asphalt
Condition
- Resale
- Year built: 1960
Utilities & green energy
- Sewer: Public Sewer
- Water: Public
Community & HOA
Community
- Features: Public Transportation
Location
- Region: Pittsburgh
Financial & listing details
- Price per square foot: $93/sqft
- Tax assessed value: $73,200
- Annual tax amount: $2,482
- Date on market: 8/4/2026
Estimated market value
$155,400
$127,000 - $180,000
$1,525/mo
Price history
| Date | Event | Price |
|---|---|---|
| 8/7/2026 | Contingent | $125,000$93/sqft |
Source:  WPMLS #1767928 Report a problem WPMLS #1767928 Report a problem | ||
| 8/4/2026 | Listed for sale | $125,000$93/sqft |
Source: WPMLS #1767928 Report a problem | ||
Public tax history
| Year | Property taxes | Tax assessment |
|---|---|---|
| 2025 | $2,475 +7.4% | $55,200 |
| 2024 | $2,306 +783.1% | $55,200 |
| 2023 | $261 | $55,200 |
| 2022 | $261 | $55,200 |
| 2021 | $261 +2% | $55,200 |
| 2020 | $256 -2% | $55,200 |
| 2019 | $261 -53.5% | $55,200 |
| 2018 | $561 -72.1% | $55,200 |
| 2017 | $2,014 +671.2% | $55,200 |
| 2016 | $261 -86.2% | $55,200 |
| 2015 | $1,894 +622.6% | $55,200 |
| 2014 | $262 | $55,200 -5.2% |
| 2013 | -- | $58,200 +4.1% |
| 2012 | -- | $55,900 |
| 2011 | -- | $55,900 |
| 2010 | -- | $55,900 |
| 2009 | -- | $55,900 |
| 2008 | -- | $55,900 |
| 2007 | -- | $55,900 |
| 2006 | -- | $55,900 |
| 2005 | -- | $55,900 |
| 2004 | -- | $55,900 -21.2% |
| 2003 | -- | $70,900 |
| 2002 | -- | $70,900 |
Find assessor info on the county website
Monthly payment
Est. payment
Payment breakdown
Explore the cost of this home by adjusting the details. Changes won't be saved.Climate risks
Neighborhood: 15235
Nearby schools
GreatSchools rating
- 4/10Penn Hills Elementary SchoolGrades: K-5Distance: 1.7 mi
- 3/10Linton Middle SchoolGrades: 6-8Distance: 0.6 mi
- 5/10Penn Hills Senior High SchoolGrades: 9-12Distance: 0.5 mi
Schools provided by the listing agent
- District: Penn Hills
Source: WPMLS. This data may not be complete. We recommend contacting the local school district to confirm school assignments for this home.
- $130,5002 bd1 ba975 sqft181 Shenandoah Dr, Pittsburgh, PA 15235Off Market
- $200,2004 bd2 ba1.3k sqft175 Shenandoah Dr, Pittsburgh, PA 15235Off Market

- $176,6003 bd1 ba1k sqft171 Shenandoah Dr, Pittsburgh, PA 15235Off Market
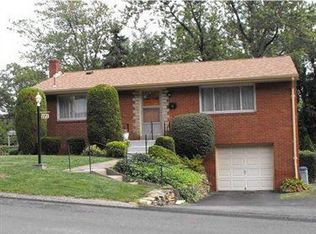
- $160,2003 bd1 ba1k sqft185 Shenandoah Dr, Pittsburgh, PA 15235Off Market
- $202,5003 bd2 ba1.4k sqft156 Everglade Dr, Pittsburgh, PA 15235Off Market
- $210,0004 bd2 ba1.6k sqft248 Shenandoah Dr, Pittsburgh, PA 15235Sold
- $207,9003 bd2 ba1.6k sqft152 Everglade Dr, Pittsburgh, PA 15235Off Market
- $180,0003 bd1 ba1.4k sqft189 Shenandoah Dr, Pittsburgh, PA 15235Sold
A local agent can set up tours, give advice and negotiate with sellers.
A local lender can help you make sure your offer is ready when you are.
Similar homes
- $114,8993 bd2 ba1.2k sqft131 Castle Dr, Pittsburgh, PA 15235For Sale
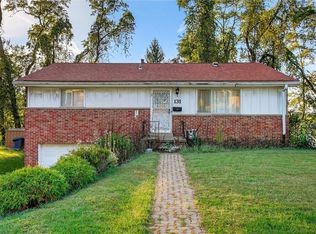 MLS ID #1723913, Michael Netzel. WPMLS
 - $175,0003 bd1 ba1.3k sqft233 Macfarlane Dr, Pittsburgh, PA 15235For Sale
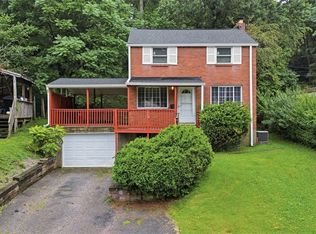 MLS ID #1768632, Jennifer Sowers. WPMLS
 - $160,0002 bd1 ba1k sqft108 Katz St, Pittsburgh, PA 15235For Sale
 MLS ID #1768653, Noelle McCormick. WPMLS
 - $149,9003 bd2 ba1.1k sqft107 Dunbar Dr, Pittsburgh, PA 15235For Sale
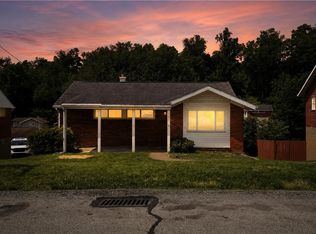 MLS ID #1760466, Frederick Altieri. WPMLS
 - $124,9002 bd2 ba1.2k sqft131 S 7th St, Duquesne, PA 15110For SaleMLS ID #1768301, Ryan Shedlock. WPMLS
- $150,0002 bd1 ba1k sqft7916 Orlan Pl, Verona, PA 15147For SaleMLS ID #1767986, Pete Pavlik. WPMLS
- $129,9873 bd2 ba1k sqft1646 Saxonburg Blvd, Tarentum, PA 15084For SaleMLS ID #1767917, Lisa Elliott. WPMLS
- $150,0003 bd2 ba1.4k sqft222 Miller Ave, Duquesne, PA 15110For SaleMLS ID #1768590, Luke Petrozza. WPMLS
- $105,0003 bd2 ba1.2k sqft2112 Arlington Ave, Pittsburgh, PA 15210For SaleMLS ID #1767899, Ryan Shedlock. WPMLS
- $150,0003 bd2 ba975 sqft4503 Mapledale Dr, Homestead, PA 15120For SaleMLS ID #1767643, Rolando Mays. WPMLS
- $104,9003 bd1 ba975 sqft3504 Bevan Rd, North Versailles, PA 15137For SaleMLS ID #1766853, Adam Cannon. WPMLS
- $150,0003 bd1 ba1.1k sqft225 Alries St, Pittsburgh, PA 15210For SaleMLS ID #1768745, Bianca Basilone. WPMLS
- $95,0003 bd2 ba1.9k sqft362 Kenney Ave, Pitcairn, PA 15140For SaleMLS ID #1767161, DJ Fairley. WPMLS
- $112,0003 bd2 ba1k sqft544 Thompson Ave, Clairton, PA 15025For SaleMLS ID #1766205, Nila Madrid. WPMLS
- $149,5002 bd1 ba922 sqft805 Braddock Rd, Pittsburgh, PA 15221For SaleMLS ID #1767152, Ann Greathouse. WPMLS
- $109,9004 bd1 ba1.2k sqft75 Arlene Ave, North Versailles, PA 15137For SaleMLS ID #1767607, William Podrasky. WPMLS
- $130,0003 bd1 ba1.1k sqft314 Meredith St, Pittsburgh, PA 15210For SaleMLS ID #1766924, Alex Giannetti. WPMLS
- $110,0003 bd1 ba1k sqft912 Waddell Ave, Clairton, PA 15025For SaleMLS ID #1766208, Nila Madrid. WPMLS
- $149,5003 bd1 ba1k sqft2106 Lindsay Rd, Pittsburgh, PA 15221For SaleMLS ID #1755302, Jay Carleton. WPMLS
- $101,0003 bd1 ba1.2k sqft227 N 3rd St, Clairton, PA 15025For SaleMLS ID #1766224, Nila Madrid. WPMLS
