Seeking natural light, open spaces, a 3-car garage and incredible function in your next home? Check out this fabulous St Peter's 4 bed/3.5 bath atrium ranch designed perfectly for flexible living. The front door opens into soaring ceilings and hardwood floors, with excellent flow into a formal dining room w/custom wainscoting and a gracious living room. You'll be magnetically drawn toward the rear wall of glass overlooking the sprawling back yard, but we're not there yet... To your left you'll love the generous kitchen with 42" cabinets and granite countertops that offer a large breakfast bar overlooking the open breakfast room, and acting as the control center of the house. From here, a warm hearth room hosting a wood-burning fireplace set into a custom stone wall offers a cozy spot to gather before heading outside to a HUGE and beautifully constructed deck made for autumn grilling and great views. Included on the first floor are TWO generous primary suites, a spacious laundry room, and a half bath tucked right where you need it. Downstairs defies the term "basement" as it hosts its own view and walk-out to a ground level, partially covered patio, and park-like, fully fenced yard. This level adds an additional 2000+ sq feet and is made for play, with its own kitchenette, electric fireplace, 2 large bedrooms plus bonus sleeping room and a third full bath. Need storage? It's here, found in generous tucked away spaces and the incredible garage built for 3 cars, projects, AND big toys. This incredible home has been carefully maintained by a detail-oriented contractor, and the love shows. Schedule a showing today!!
Pending
Listed by: Berkshire Hathaway HomeServices Select Properties • Stephanie Nelson Pondrom • 314-410-0772
$549,900
166 Tennessee Walker Way, Saint Peters, MO 63376
4beds
4,408sqft
Single Family Residence
Built in 1997
0.38 Acres Lot
$555,000 Zestimate®
$125/sqft
$18/mo HOA
What's special
Park-like fully fenced yardSpacious laundry roomNatural lightHardwood floorsOpen breakfast roomLarge breakfast barSoaring ceilings
- 16 days
- 2,001
- 119
Likely to sell faster than
Zillow last checked:
Listing updated:
Listed by:
Stephanie Nelson Pondrom 314-410-0772,
Berkshire Hathaway HomeServices Select Properties
Source: MARIS,MLS#: 26064414 Originating MLS: St. Louis Association of REALTORS
Facts & features
Interior
Bedrooms & bathrooms
- Bedrooms: 4
- Bathrooms: 4
- Full bathrooms: 3
- 1/2 bathrooms: 1
- Main level bathrooms: 3
- Main level bedrooms: 2
Heating
- Forced Air
Cooling
- Central Air
Features
- Flooring: Carpet, Ceramic Tile, Hardwood, Linoleum
- Basement: Finished,Full,Sleeping Area,Storage Space,Walk-Out Access
- Number of fireplaces: 2
Interior area
- Total structure area: 4,408
- Total interior livable area: 4,408 sqft
- Finished area above ground: 2,391
- Finished area below ground: 2,018
Property
Parking
- Parking features: Garage
- Has garage: Yes
Features
- Levels: One
Lot
- Size: 0.38 Acres
- Features: Back Yard, Few Trees, Front Yard, Landscaped, Level, Private, Sprinklers In Front, Sprinklers In Rear
Details
- Parcel number: 200667447000323.0000000
- Special conditions: Standard
Construction
Type & style
- Home type: SingleFamily
- Architectural style: Atrium,Ranch
- Property subtype: Single Family Residence
Materials
- Brick Veneer
Condition
- Year built: 1997
Utilities & green energy
- Electric: Single Phase
- Sewer: Public Sewer
- Water: Public
- Utilities for property: Electricity Connected, Natural Gas Connected, Sewer Connected, Water Connected
Community & HOA
Community
- Subdivision: Calumet Ranch
HOA
- Has HOA: Yes
- Amenities included: None
- Services included: Maintenance Parking/Roads, Common Area Maintenance, Snow Removal
- HOA fee: $220 annually
- HOA name: Calumet Ranch Homeowners Association
Location
- Region: Saint Peters
Financial & listing details
- Price per square foot: $125/sqft
- Tax assessed value: $484,868
- Annual tax amount: $5,762
- Date on market: 10/9/2026
- Cumulative days on market: 16 days
- Listing terms: Cash,Conventional,FHA,VA Loan
- Electric utility on property: Yes
Estimated market value
$555,000
$527,000 - $583,000
$3,817/mo
Price history
| Date | Event | Price |
|---|---|---|
| 10/14/2026 | Pending sale | $549,900$125/sqft |
Source:  MARIS #26064414 Report a problem | ||
| 10/9/2026 | Listed for sale | $549,900$125/sqft |
Source: MARIS #26064414 Report a problem | ||
| 10/10/2006 | Sold | -- |
Source: Public Record Report a problem | ||
Public tax history
| Year | Property taxes | Tax assessment |
|---|---|---|
| 2025 | $5,762 +0.7% | $92,125 +6.1% |
| 2024 | $5,724 0% | $86,832 |
| 2023 | $5,727 +27.6% | $86,832 +37.4% |
| 2022 | $4,486 | $63,203 |
| 2021 | -- | $63,203 +4.1% |
| 2020 | -- | $60,702 |
| 2019 | $4,122 | $60,702 +13.5% |
| 2018 | $4,122 +1.1% | $53,498 |
| 2017 | $4,076 +5.2% | $53,498 +5.6% |
| 2016 | $3,876 +7.6% | $50,670 |
| 2015 | $3,603 -5.4% | $50,670 -3.8% |
| 2014 | $3,808 | $52,654 |
| 2013 | -- | $52,654 -10% |
| 2012 | -- | $58,500 -2.6% |
| 2011 | -- | $60,090 |
| 2010 | -- | $60,090 |
| 2009 | -- | $60,090 -2% |
| 2008 | -- | $61,310 -79.1% |
| 2007 | -- | $293,380 |
| 2006 | -- | $293,380 |
| 2005 | -- | $293,380 +22.4% |
| 2004 | -- | $239,690 |
| 2003 | -- | $239,690 |
| 2002 | -- | -- |
| 2001 | -- | -- |
Find assessor info on the county website
Monthly payment
Est. payment
Payment breakdown
Explore the cost of this home by adjusting the details. Changes won't be saved.Climate risks
Neighborhood: 63376
Nearby schools
Schools provided by the listing agent
- Elementary: Progress South Elem.
- Middle: Ft. Zumwalt South Middle
- High: Ft. Zumwalt South High
Source: MARIS. This data may not be complete. We recommend contacting the local school district to confirm school assignments for this home.
- $479,6004 bd2 ba2.8k sqft168 Tennessee Walker Way, Saint Peters, MO 63376Off Market
- $525,2004 bd2 ba2.7k sqft160 Tennessee Walker Way, Saint Peters, MO 63376Off Market
- $464,6004 bd3 ba2.6k sqft118 Tennessee Walker Way, Saint Peters, MO 63376Off Market

- $500,0003 bd2 ba2.7k sqft167 Tennessee Walker Way, Saint Peters, MO 63376Off Market
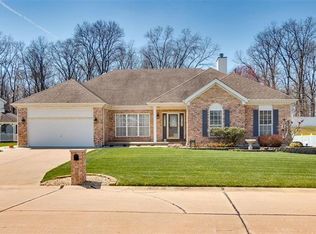
Similar homes
- $425,0004 bd3 ba2.5k sqft406 Winter Wind Dr, O'Fallon, MO 63366For Sale

 MLS ID #26067896, Brandon M McNamee, Mac Realty Group. MARIS
- $549,9006 bd5 ba3.9k sqft309 Thoreau Blvd, O'Fallon, MO 63366For Sale
 MLS ID #26056937, Ashley M Travers, Ryse Realty Group. MARIS
- $499,0004 bd4 ba3.4k sqft759 Obrecht Ln, O'Fallon, MO 63366For Sale
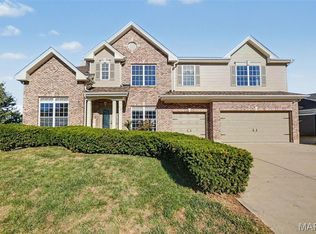 MLS ID #26064790, Maria A Partridge, Grassmuck Realty, LLC. MARIS
- $439,9004 bd4 ba2.7k sqft1597 Indian Springs Dr, O Fallon, MO 63366For Sale
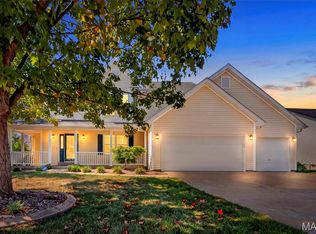 MLS ID #26065575, Tony L Myers, DRG - Delhougne Realty Group. MARIS
- $500,0004 bd4 ba3.4k sqft701 Loretta Dr, O'Fallon, MO 63366For SaleMLS ID #26049740, Ian R Sanders, Luetkenhaus Properties. MARIS
- $489,9004 bd3 ba3.3k sqft155 Snake River Dr, Dardenne Prairie, MO 63368For SaleMLS ID #26054866, Tim S Rupp, Worth Clark Realty. MARIS
- $572,5004 bd3 ba3.5k sqft741 Cedar Field Ct, Chesterfield, MO 63017For SaleMLS ID #26066280, Brett F Weber, Brett Weber Properties. MARIS
- $549,9004 bd4 ba2.6k sqft1922 Buckington Dr, Chesterfield, MO 63017For SaleMLS ID #26064153, Jamie S Leggett, Coldwell Banker Realty - Gundaker. MARIS
- $380,0004 bd3 ba3k sqft117 Meadow Ridge Ct, Saint Peters, MO 63376For SaleMLS ID #26066706, Sandy K Grassmuck, Grassmuck Realty, LLC. MARIS
- $475,0004 bd3 ba3.2k sqft1128 Patsy Ln, O'Fallon, MO 63366For SaleMLS ID #26057838, David L Haley, Berkshire Hathaway HomeServices Select Properties. MARIS
- $589,0004 bd4 ba4.3k sqft314 Coley Ct, Wentzville, MO 63385For SaleMLS ID #26063940, Ava M Petruso, Worth Clark Realty. MARIS
- $450,0004 bd5 ba4.2k sqft1615 Wainscott Ct, O'Fallon, MO 63366For SaleMLS ID #26063994, Dana N Lineback, ReeceNichols Real Estate. MARIS
- $599,0004 bd5 ba4.2k sqft109 Crimson Oaks Ct, Lake Saint Louis, MO 63367For SaleMLS ID #26054230, Hayley A Tharp, Blondin Group, Inc. MARIS
- $635,0003 bd4 ba4k sqft233 Fox Haven Dr, O'Fallon, MO 63368For SaleMLS ID #26063636, Tom L Basler, Keller Williams Chesterfield. MARIS
- $570,0004 bd3 ba3.6k sqft1016 Gardenbridge Pl, Saint Charles, MO 63303For SaleMLS ID #26055244, Kate P Moritz, NextHome Kate & Company Realty. MARIS
- $525,0005 bd4 ba3.6k sqft17473 Hilltop Ridge Dr, Eureka, MO 63025For SaleMLS ID #26066097, Liz Fendler, Paradigm Realty. MARIS
- $570,0005 bd4 ba3.8k sqft216 Trailtop Ct, Chesterfield, MO 63017For SaleMLS ID #26065563, Lucia M Roberts, ReeceNichols Real Estate. MARIS
- $525,0003 bd3 ba2.4k sqft2460 Country Pointe Ln, Wentzville, MO 63385For SaleMLS ID #26059596, Troy W Robertson, Coldwell Banker Realty - Gundaker. MARIS
- $499,0005 bd4 ba3.9k sqft3445 Riverchase Pkwy, Saint Charles, MO 63301For SaleMLS ID #26055557, Ramona L Ferguson, Berkshire Hathaway HomeServices Select Properties. MARIS
- $500,0003 bd3 ba3.8k sqft6 Potomac Ct, Saint Charles, MO 63303For SaleMLS ID #26054477, Chad P Wilson, Keller Williams Realty West. MARIS
