Show home condition with high-end finishes inside and out! This home has 3 bedrooms plus a study! This stunning, spacious and open floorplan is perfectly located on an oversized 8,146 sqft homesite. The interior boasts a gorgeous kitchen - complete with upgraded cabinetry, granite countertops and stainless steel appliances including a double oven and gas range. In addition, the large island features an oversized sink, pendant lighting and opens to the sizable family room. The primary bedroom offers a walk-in closet and a tastefully appointed ensuite bathroom with striking cabinets and granite countertops. Other improvements include: a new class 4 impact resistant roof in 2023, wide planked luxury vinyl flooring, upgraded carpet and pad, light fixtures and so much more! The exterior is equally impressive with a meticulously maintained yard with roughly $27,000 in improvements. The covered back porch plus privately located side patio provide the perfect place to relax or entertain. The multiple flower and garden beds add tranquility and beauty. This home still looks and feels brand new. Plus all appliances are included making it turnkey. Must see!
Sold for $595,000
$595,000
166 Vista Cliff Circle, Castle Rock, CO 80104
3beds
1,737sqft
Single Family Residence
Built in 2020
8,146 Square Feet Lot
$596,200 Zestimate®
$343/sqft
$3,062 Estimated rent
Home value
$596,200
$566,000 - $626,000
$3,062/mo
Zestimate® history
Owner options
List your home for rent
$3,062/mo
Rent Zestimate®
Find your next renter with Zillow Rental Manager. Plus, with online applications, you can quickly screen prospective tenants – for free.
$3,062/mo
Rent Zestimate®
Refinance and save
$3,566/mo
Est. payment
Refinancing to a lower rate could help reduce your monthly payments and save thousands over the life of the loan.
$3,566/mo
Est. payment
Explore your selling options
Work with a Zillow partner agent
Leverage their expertise and Zillow's premium Showcase listings to get your home seen by more buyers.
Get startedList with your own agent
Get your home in front of millions of buyers by listing it on Zillow.
Learn how to do itSell it yourself
Take full control of how buyers see your home on Zillow by listing For Sale by Owner (FSBO).
List your homeWhat's special
Flower and garden bedsSide patioMaintained yardHigh-end finishesCovered back porchLarge islandSizable family room
Zillow last checked:
Listing updated:
Listed by:
Kathlene Weaver 303-918-7006 team@thedreamweaversre.com,
RE/MAX Professionals
Bought with:
Brett Reasoner, 100103714
8z Real Estate
Source: REcolorado as distributed by MLS GRID,MLS#: 9270533
Facts & features
Interior
Bedrooms & bathrooms
- Bedrooms: 3
- Bathrooms: 2
- Full bathrooms: 1
- 3/4 bathrooms: 1
- Main level bathrooms: 2
- Main level bedrooms: 3
Bedroom
- Description: Sizable With Ceiling Fan
- Level: Main
Bedroom
- Description: With Ceiling Fan
- Level: Main
Bathroom
- Description: With Dual Vanities
- Level: Main
Other
- Description: Large, Light & Bright With Stunning Bath & Walk-In Closet
- Level: Main
Other
- Description: Ensuite Primary Bath With Granite Countertops & Tasteful Finishes
- Level: Main
Office
- Description: Spacious, Privately Located With Ceiling Fan
- Level: Main
Heating
- Forced Air, Natural Gas
Cooling
- Central Air
Appliances
- Included: Dishwasher, Disposal, Double Oven, Dryer, Microwave, Refrigerator, Washer
Features
- Ceiling Fan(s), Eat-in Kitchen, Entrance Foyer, Granite Counters, Open Floorplan, Pantry, Primary Suite, Smoke Free, Walk-In Closet(s)
- Windows: Double Pane Windows
- Basement: Crawl Space
Interior area
- Total structure area: 1,737
- Total interior livable area: 1,737 sqft
- Finished area above ground: 1,737
Property
Parking
- Total spaces: 2
- Parking features: Garage - Attached
- Attached garage spaces: 2
Features
- Levels: One
- Stories: 1
- Patio & porch: Covered, Front Porch, Patio
- Exterior features: Garden, Private Yard, Rain Gutters
- Fencing: Full
Lot
- Size: 8,146 Square Feet
- Features: Landscaped
Details
- Parcel number: R0471364
- Special conditions: Standard
Construction
Type & style
- Home type: SingleFamily
- Property subtype: Single Family Residence
Materials
- Frame, Other
- Roof: Composition
Condition
- Year built: 2020
Utilities & green energy
- Sewer: Public Sewer
- Water: Public
Community & HOA
Community
- Subdivision: Founders Village
HOA
- Has HOA: Yes
- Amenities included: Park, Playground, Trail(s)
- Services included: Maintenance Grounds, Recycling, Trash
- HOA fee: $65 monthly
- HOA name: Bella Mesa
- HOA phone: 720-571-1440
Location
- Region: Castle Rock
Financial & listing details
- Price per square foot: $343/sqft
- Tax assessed value: $537,705
- Annual tax amount: $5,177
- Date on market: 9/4/2025
- Listing terms: Cash,Conventional,FHA,VA Loan
- Exclusions: Personal Property And All Garage Shelving Including The Red Shelving Attached In The Garage.
- Ownership: Individual
Price history
| Date | Event | Price |
|---|---|---|
| 10/31/2025 | Sold | $595,000+3.5%$343/sqft |
Source:  REcolorado as distributed by MLS GRID #9270533 Report a problem REcolorado as distributed by MLS GRID #9270533 Report a problem | ||
| 9/26/2025 | Pending sale | $575,000$331/sqft |
Source: REcolorado as distributed by MLS GRID #9270533 Report a problem | ||
| 9/15/2025 | Price change | $575,000-4.2%$331/sqft |
Source: REcolorado as distributed by MLS GRID #9270533 Report a problem | ||
| 9/4/2025 | Listed for sale | $600,000+39.5%$345/sqft |
Source: REcolorado as distributed by MLS GRID #9270533 Report a problem | ||
| 7/21/2020 | Sold | $430,000$248/sqft |
Source: Public Record Report a problem | ||
Public tax history
| Year | Property taxes | Tax assessment |
|---|---|---|
| 2025 | $5,177 -0.2% | $33,610 -13.1% |
| 2024 | $5,187 +29.2% | $38,660 -0.9% |
| 2023 | $4,016 -2.4% | $39,030 +40.2% |
| 2022 | $4,116 | $27,830 -2.8% |
| 2021 | -- | $28,630 +149.8% |
| 2020 | $1,653 +188% | $11,460 +50% |
| 2019 | $574 | $7,640 +20.7% |
| 2018 | $574 +7% | $6,330 |
| 2017 | $536 +163.9% | $6,330 +34.7% |
| 2016 | $203 -51.1% | $4,700 |
| 2015 | $415 +405.1% | $4,700 +170.1% |
| 2014 | $82 -54.5% | $1,740 +14.5% |
| 2007 | $181 | $1,520 |
Find assessor info on the county website
Neighborhood: 80104
Nearby homes
- $491,1002 bd2 ba1.3k sqft152 Vista Cliff Cir, Castle Rock, CO 80104Off Market
- $512,4002 bd2 ba1.3k sqft178 Vista Cliff Cir, Castle Rock, CO 80104Off Market
- $559,0003 bd2 ba1.7k sqft6322 Vista Cliff Loop, Castle Rock, CO 80104Off Market
- $525,0003 bd2 ba1.3k sqft182 Vista Cliff Cir, Castle Rock, CO 80104Sold
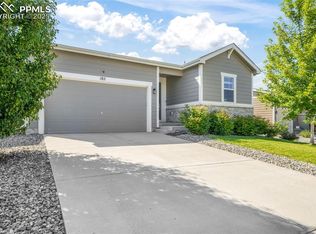
- $562,5004 bd3 ba1.9k sqft6336 Vista Cliff Loop, Castle Rock, CO 80104Off Market
- $575,0003 bd3 ba1.9k sqft6318 Vista Cliff Loop, Castle Rock, CO 80104For Sale
- $597,2003 bd3 ba2.2k sqft164 Vista Canyon Dr, Castle Rock, CO 80104Off Market
- $530,0003 bd2 ba1.3k sqft144 Vista Cliff Cir, Castle Rock, CO 80104Sold
Nearby schools
GreatSchools rating
- 8/10Flagstone Elementary SchoolGrades: PK-6Distance: 0.3 mi
- 5/10Mesa Middle SchoolGrades: 6-8Distance: 0.4 mi
- 7/10Douglas County High SchoolGrades: 9-12Distance: 3.6 mi
Schools provided by the listing agent
- Elementary: Flagstone
- Middle: Mesa
- High: Douglas County
- District: Douglas RE-1
Source: REcolorado as distributed by MLS GRID. This data may not be complete. We recommend contacting the local school district to confirm school assignments for this home.
Get a cash offer in 3 minutes
Find out how much your home could sell for in as little as 3 minutes with a no-obligation cash offer.
Estimated market value
$596,200
Get a cash offer in 3 minutes
Find out how much your home could sell for in as little as 3 minutes with a no-obligation cash offer.
Estimated market value
$596,200
- Colorado
- Douglas County
- Castle Rock
- 80104
- 166 Vista Cliff Circle
Nearby cities
Nearby neighborhoods
Nearby zip codes
Other Castle Rock Topics
