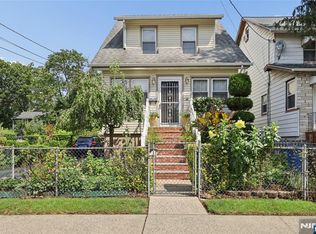
Welcome to 166 W Demarest Ave — a 5-bedroom, 3-bath, 2,648 sq ft Englewood home offering exceptional space, flexibility, and functionality. This thoughtfully designed residence provides multiple distinct living areas and private access points, creating opportunities for creative use of the home while remaining a single-family property. The first floor includes 2 bedrooms, 1 full bath, a kitchen, living room, and a welcoming foyer with both front and rear access. The second floor, accessible through its own private side entrance, offers 3 additional bedrooms and a full bath, plus a finished attic that can serve as a bonus room or potential 6th bedroom. A full, finished basement with a full bath, summer kitchen, and generous storage adds even more usable square footage — ideal for extended living space, recreation, work-from-home setups, or other functional needs. Energy-efficient solar panels (PPA) help reduce monthly utility costs, enhancing long-term value. Located near Englewood's vibrant Main Street, parks, shopping, schools, and major commuter routes, this home offers unbeatable convenience with quick access to NYC. A rare blend of space, multiple private access points, finished bonus areas, and cost-saving features — an exceptional opportunity in one of Englewood's most desirable locations. A MUST SEE!!!
Under contract
$710,000
166 W Demarest Avenue, Englewood, NJ 07631
5beds
--sqft
Single Family Residence
Built in ----
-- sqft lot
$-- Zestimate®
$--/sqft
$-- HOA
What's special
Energy-efficient solar panelsGenerous storagePrivate access points
- 106 days
- 43
- 0
Zillow last checked:
Listing updated:
Listed by:
Daniela Rojo Conde 201-657-8778,
EXP Realty, LLC
Source: NJMLS,MLS#: 26021679
Facts & features
Interior
Bedrooms & bathrooms
- Bedrooms: 5
- Bathrooms: 3
- Full bathrooms: 3
Heating
- Natural Gas, Radiators
Cooling
- Window Unit(s)
Features
- Basement: Finished,Full
- Number of fireplaces: 1
- Fireplace features: 1 Fireplace
Property
Parking
- Total spaces: 5
- Details: O/See Remk
Features
- Pool features: None
- View description: None
- Waterfront features: None
Lot
- Features: Regular
Details
- Parcel number: 1500606000000006
Construction
Type & style
- Home type: SingleFamily
- Property subtype: Single Family Residence
Materials
- Aluminum Siding, Vinyl Siding
Community & HOA
Community
- Features: Close/Parks, Close/School, Close/Shopg, Close/Trans, Close/Wrshp, Extended Family
Location
- Region: Englewood
Financial & listing details
- Tax assessed value: $338,800
- Annual tax amount: $10,557
- Date on market: 6/9/2026
- Listing agreement: Exclusive Right To Sell
- Ownership: Private
Estimated market value
Not available
Estimated sales range
Not available
Not available
Price history
| Date | Event | Price |
|---|---|---|
| 9/2/2026 | Pending sale | $710,000 |
Source: eXp Realty #26021679 Report a problem | ||
| 8/28/2026 | Contingent | $710,000 |
Source: eXp Realty #26021679 Report a problem | ||
| 8/4/2026 | Pending sale | $710,000 |
Source: eXp Realty #26021679 Report a problem | ||
| 7/23/2026 | Contingent | $710,000 |
Source: eXp Realty #26021679 Report a problem | ||
| 7/23/2026 | Pending sale | $710,000 |
Source:  NJMLS #26021679 Report a problem NJMLS #26021679 Report a problem | ||
| 6/11/2026 | Listed for sale | $710,000+132.8% |
Source: NJMLS #26021679 Report a problem | ||
| 9/28/2002 | Sold | $305,000+17.3% |
Source: Public Record Report a problem | ||
| 11/16/2001 | Sold | $260,000+79.3% |
Source: Public Record Report a problem | ||
| 1/2/2001 | Sold | $145,000 |
Source: Public Record Report a problem | ||
Public tax history
| Year | Property taxes | Tax assessment |
|---|---|---|
| 2026 | $10,557 +1.4% | $338,800 |
| 2025 | $10,411 | $338,800 |
| 2024 | $10,411 +3.1% | $338,800 |
| 2023 | $10,096 +1.6% | $338,800 |
| 2022 | $9,937 +1.5% | $338,800 |
| 2021 | $9,791 +3.6% | $338,800 |
| 2020 | $9,449 +2.5% | $338,800 |
| 2019 | $9,222 | $338,800 |
| 2018 | $9,222 +6.5% | $338,800 |
| 2017 | $8,663 +0.9% | $338,800 |
| 2016 | $8,589 +0.8% | $338,800 |
| 2015 | $8,517 +1.5% | $338,800 |
| 2014 | $8,392 +3.2% | $338,800 |
| 2013 | $8,135 | $338,800 |
| 2012 | $8,135 -8.8% | $338,800 |
| 2011 | $8,919 +3.6% | $338,800 -23.2% |
| 2010 | $8,606 +2.4% | $440,900 |
| 2009 | $8,404 | $440,900 |
| 2007 | -- | $440,900 +134.5% |
| 2006 | -- | $188,000 |
| 2005 | -- | $188,000 |
| 2004 | -- | $188,000 |
| 2003 | -- | $188,000 |
| 2002 | -- | $188,000 +58.9% |
| 2001 | -- | $118,300 |
Find assessor info on the county website
Monthly payment
Est. payment
Payment breakdown
Explore the cost of this home by adjusting the details. Changes won't be saved.Climate risks
Neighborhood: 07631
Nearby schools
Schools provided by the listing agent
- Elementary: Dr J Grieco
- Middle: J E Dismus Middle Sc
- High: Dwight Morrow High
Source: NJMLS. This data may not be complete. We recommend contacting the local school district to confirm school assignments for this home.
Similar homes
- $775,0004 bd3 ba-- sqft190 John Street, Englewood, NJ 07631For Sale

 MLS ID #26030607, Crystal Burns, Prominent Properties Sotheby's International Realty-Englewood Cliffs. NJMLS
 - $589,0004 bd2 ba-- sqft205 Warren Street, Englewood, NJ 07631For Sale
 MLS ID #26034697, Cathy Denis, Coldwell Banker, Hillsdale. NJMLS
 - $649,0004 bd2 ba-- sqft56 Dohrman Avenue, Teaneck, NJ 07666For Sale
 MLS ID #26035192, Semra Halili, Real. NJMLS
 - $699,0003 bd2 ba-- sqft265 Jefferson Avenue, Cresskill, NJ 07626For Sale
 MLS ID #26033885, Paula Clark, Keller Williams Valley Realty. NJMLS
 - $749,0005 bd2 ba-- sqft161 Walnut Avenue, Bogota, NJ 07603For SaleMLS ID #26033180, Damaris Posada, Coldwell Banker Garden State Realty. NJMLS
- $749,0004 bd2 ba-- sqft59 Delmar Avenue, Cresskill, NJ 07626For SaleMLS ID #26031550, Tami Rapaport, Keller Williams Town Life. NJMLS
- $698,0003 bd2 ba-- sqft151 1st Street, Bergenfield, NJ 07621For SaleMLS ID #26031847, John Jamieson, RE/MAX Integrity. NJMLS
- $675,0003 bd2 ba-- sqft384 Woods Road, Teaneck, NJ 07666For SaleMLS ID #26014254, Ana Inoa, Berkshire Hathaway Home Services Abbott Realtors. NJMLS
- $750,0003 bd3 ba-- sqft253 Birchwood Road, New Milford, NJ 07646For SaleMLS ID #26034111, Thomas Mikalouskas, Keller Williams Valley Realty. NJMLS
- $795,0003 bd2 ba-- sqft1028 Harvard Place, Fort Lee, NJ 07024For SaleMLS ID #26035988, Brian Kim, Proper Estates, Inc.. NJMLS
- $599,9002 bd3 ba-- sqft6 Markham Circle #6, Englewood, NJ 07631For SaleMLS ID #26021446, Bettina Peretti Monaco, Century 21 Calabrese Realty. NJMLS
- $750,0004 bd2 ba-- sqft420 S Prospect Avenue, Bergenfield, NJ 07621For SaleMLS ID #26032845, Ann DiLonardo, Terrie O'Connor Realtors-Lake St.. NJMLS
- $825,0004 bd4 ba-- sqft351 W Griggs Avenue, Teaneck, NJ 07666For SaleMLS ID #26034716, David Gonzalez, United Real Estate. NJMLS
- $750,0004 bd2 ba-- sqft33 Van Buren Avenue, Westwood, NJ 07675For SaleMLS ID #26034064, Paula Clark, Keller Williams Valley Realty. NJMLS
- $767,0004 bd3 ba-- sqft141 Henry Street, Hasbrouck Heights, NJ 07604For SaleMLS ID #26035108, Christine Parente, RE/MAX Trading Places LLC - Hasbrouck Heights. NJMLS
- $785,0005 bd2 ba-- sqft347 Forest Avenue, Paramus, NJ 07652For SaleMLS ID #26031216, Dalia Yomtobian, Terrie O'Connor Realtors-Ridgewood. NJMLS
- $749,0003 bd3 ba-- sqft226 Church Street, Lodi, NJ 07644For SaleMLS ID #26032843, Rosemarie DiPisa, Terrie O'Connor Realtors-Hasbrouck Heights. NJMLS
- $359,0002 bd1 ba-- sqft44 Coriander Way #44, Englewood, NJ 07631For SaleMLS ID #26032763, Grace Perez, Coldwell Banker, Hillsdale. NJMLS
- $745,0003 bd2 ba1.2k sqft101 Cresthill Road, Yonkers, NY 10710For Sale
 MLS ID #1029304, John Quartararo, Listing by: DeSimone Real Estate. OneKey® MLS as distributed by MLS GRID
 - $620,0004 bd3 ba-- sqft29 Miller Street, Saddle Brook, NJ 07663For SaleMLS ID #26032432, Kamila Dubisz, EXP Realty, LLC. NJMLS
