Fabulous home by Regency Innovations, across the street from the park and pond area. Situated on West Point Parkway inside the gates, this home features the primary bedroom on the main with a spectacular spa bath designed for pure relaxation. Family room with fireplace and bookshelves that open to the screened porch offer a natural setting with seasonal pond views. The dining, kitchen, large island and breakfast room are all open and bright, that allows for a perfect entertaining space. Extra bonus, bath and closet above the garage is ideal for a private bedroom, work space, home gym, or whatever your heart desires! You will love the laundry room, pantry and additional garage space for golf cart or work area, (2.5 garage) Upstairs provides 2 additional bathrooms and 4 bedrooms. Completion date is estimated at late March 2024. Photos provided are of a similar home- not this actual home. Rendering of the front of the home is anticipated finished product, colors and details may change at Builder's discretion.
Sold for $879,900
$879,900
166 W Point Parkway St, Saint Simons Island, GA 31522
5beds
3,026sqft
Single Family Residence
Built in 2023
0.37 Acres Lot
$1,091,500 Zestimate®
$291/sqft
$6,235 Estimated rent
Home value
$1,091,500
$1.02M - $1.19M
$6,235/mo
Zestimate® history
Owner options
List your home for rent
$6,235/mo
Rent Zestimate®
Find your next renter with Zillow Rental Manager. Plus, with online applications, you can quickly screen prospective tenants – for free.
$6,235/mo
Rent Zestimate®
Refinance and save
$5,654/mo
Est. payment
Refinancing to a lower rate could help reduce your monthly payments and save thousands over the life of the loan.
$5,654/mo
Est. payment
Explore your selling options
Work with a Zillow partner agent
Leverage their expertise and Zillow's premium Showcase listings to get your home seen by more buyers.
Get startedList with your own agent
Get your home in front of millions of buyers by listing it on Zillow.
Learn how to do itSell it yourself
Take full control of how buyers see your home on Zillow by listing For Sale by Owner (FSBO).
List your homeWhat's special
Zillow last checked:
Listing updated:
Listed by:
Tammy Dunn 404-642-2127,
London Properties SSI, LLC,
Sabrina Nichols 912-580-9625,
London Properties SSI, LLC
Bought with:
Sandra Branch, 376245
Signature Properties Group Inc.
Betsy Polhill, 219291
Signature Properties Group Inc.
Source: Scout MLS,MLS#: 1643448
Facts & features
Interior
Bedrooms & bathrooms
- Bedrooms: 5
- Bathrooms: 5
- Full bathrooms: 4
- 1/2 bathrooms: 1
Heating
- Central, Electric, Forced Air
Cooling
- Central Air, Electric, Zoned
Appliances
- Included: Disposal, Dishwasher, Microwave, Plumbed For Ice Maker, Range Hood, Self Cleaning Oven
- Laundry: Electric Dryer Hookup, Gas Dryer Hookup, Laundry Room, Washer Hookup
Features
- Built-in Features, Bookcases, Ceiling Fan(s), Crown Molding, Double Vanity, Pantry, Walk-In Closet(s), Wet Room, Primary on First Floor, Kitchen Island
- Flooring: Laminate, Other
- Has basement: No
- Number of fireplaces: 1
- Fireplace features: Factory Built, Great Room, Gas Starter
Interior area
- Total structure area: 3,026
- Total interior livable area: 3,026 sqft
Property
Parking
- Total spaces: 2
- Parking features: Attached, Driveway, Garage Faces Rear, Garage Faces Side, Golf Cart Garage, Garage Door Opener, Kitchen Level, Paved
- Garage spaces: 2
- Has uncovered spaces: Yes
Features
- Has private pool: Yes
- Has view: Yes
- View description: Neighborhood, Park/Greenbelt
Lot
- Size: 0.37 Acres
- Features: Landscaped, Level, Full Size Lot
Details
- Additional structures: Gazebo
- Parcel number: 0415683
- Special conditions: Other,Agent Owned,Material Relationship
Construction
Type & style
- Home type: SingleFamily
- Architectural style: Craftsman,Traditional,Low Country
- Property subtype: Single Family Residence
Materials
- HardiPlank Type
- Foundation: Slab
- Roof: Metal
Condition
- Under Construction,As Is
- New construction: Yes
- Year built: 2023
Details
- Builder name: Regency Innovations, LLC
- Warranty included: Yes
Utilities & green energy
- Sewer: Public Sewer
- Water: Public
- Utilities for property: Cable Available, Electricity Available, Phone Available, Propane, Sewer Available, Underground Utilities, Water Available
Community & HOA
Community
- Features: Gated, Park, Street Lights, Sidewalks, Walk To School(s), Lake
- Security: Smoke Detector(s)
- Subdivision: West Point
HOA
- Has HOA: Yes
- Amenities included: Barbecue, Clubhouse, Gated, Jogging Path, Management, Picnic Area, Playground, Pool, Recreation Facilities, Trail(s), Pavilion
- Services included: Other
- HOA fee: $115 monthly
- HOA name: West Point
Location
- Region: Saint Simons Island
Financial & listing details
- Price per square foot: $291/sqft
- Date on market: 11/22/2023
- Listing terms: Cash,Conventional,VA Loan,FHLMC Approval,FNMA Approval
- Electric utility on property: Yes
- Road surface type: Asphalt
Price history
| Date | Event | Price |
|---|---|---|
| 5/10/2024 | Sold | $879,900$291/sqft |
Source: Scout MLS #1643448 Report a problem | ||
| 11/28/2023 | Pending sale | $879,900$291/sqft |
Source: Scout MLS #1643448 Report a problem | ||
| 11/22/2023 | Listed for sale | $879,900$291/sqft |
Source: Scout MLS #1643448 Report a problem | ||
Public tax history
Tax history is unavailable.
Neighborhood: 31522
Nearby homes
- $915,5004 bd5 ba3.7k sqft132 W Point Pkwy, Saint Simons Island, GA 31522Off Market
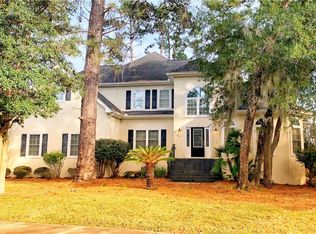
- $1,376,0004 bd5 ba3.7k sqft132 W Point Plantation Pkwy, Brunswick, GA 31522Off Market

- $944,3007 bd5 ba4.1k sqft111 Wall St, Saint Simons Island, GA 31522Off Market
- $1,048,6005 bd4 ba3.7k sqft115 Wall St, Saint Simons Island, GA 31522Off Market
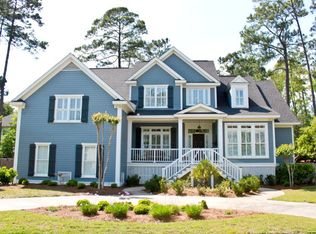
- $798,000145.13 acres136 W Point Plantation Pkwy, Saint Simons Island, GA 31522Off Market
- $987,3844 bd5 ba3.2k sqft106 Robertson Cir, Saint Simons Island, GA 31522Sold
- $838,0004 bd4 ba3.3k sqft105 Wall St, Saint Simons Island, GA 31522Off Market
- $864,7000.34 acres110 Robertson Cir, Saint Simons Island, GA 31522Off Market
- $798,000145.13 acres126 W Point Plantation Pkwy, Saint Simons Island, GA 31522Off Market
Nearby schools
GreatSchools rating
- 9/10Oglethorpe Point Elementary SchoolGrades: PK-5Distance: 0.8 mi
- 6/10Glynn Middle SchoolGrades: 6-8Distance: 8.4 mi
- 10/10Glynn AcademyGrades: 9-12Distance: 8.5 mi
Schools provided by the listing agent
- Elementary: Oglethorpe
- Middle: Glynn Middle School
- High: Glynn Academy
Source: Scout MLS. This data may not be complete. We recommend contacting the local school district to confirm school assignments for this home.
Sell for more on Zillow
Get a Zillow Showcase℠ listing at no additional cost and you could sell for .
$1,091,500
2% more
+$21,830
With Zillow Showcase(estimated)
$1,113,330
Sell for more on Zillow
Get a Zillow Showcase℠ listing at no additional cost and you could sell for .
$1,091,500
2% more
+$21,830
With Zillow Showcase(estimated)
$1,113,330
- Georgia
- Glynn County
- Saint Simons Island
- 31522
- 166 W Point Parkway St
Nearby cities
Nearby zip codes
Other Saint Simons Island Topics
- Apartments for Rent in 31522
- Houses for Sale in 31522
- Houses for Rent in 31522
- 31522 Real Estate
- Saint Simons Island Condos
- Houses for Sale in Saint Simons Island
- Newest Listings in Saint Simons Island
- Saint Simons Island Home Values
- Saint Simons Island Real Estate Agents
- Saint Simons Island Refinance
- Saint Simons Island Mortgage Rates
