BAYFRONT BEAUTY ALERT! Some homes are beautiful... and then there are homes that make you say WOW! Welcome to your very own slice of waterfront paradise, perfectly situated along the shores of the Bay of Green Bay! From beach access and your own dock to a screened-in porch made for soaking up those gorgeous waterfront views, this property is all about living the good life! Inside, prepare to be impressed by a showstopping kitchen featuring a spacious island, TWO ovens, and a pantry ready for all your entertaining needs. And just wait until you see the MASSIVE primary ensuite! Need a little relaxation? Take your pick between the sauna, hot tub, or simply unwinding while enjoying the beauty of the bay. Waterfront living. Luxury touches. Unforgettable views. Whether you're entertaining, escaping, or enjoying everyday life, this one delivers the WOW factor at every turn. The large pole building is on a concrete floor with plenty of room for storage. Book your tour for this STUNNER today!
Active
$2,600,000
1660 Bent Rd, Brussels, WI 54204
4beds
4,202sqft
Waterfront-Residential
Built in 2001
4.73 Acres Lot
$-- Zestimate®
$619/sqft
$-- HOA
What's special
Waterfront paradiseYour own dockHot tubBeach accessUnforgettable viewsBeauty of the bayTwo ovens
- 11 days
- 658
- 22
Zillow last checked:
Listing updated:
Listed by:
The Jirtle Team,
Shorewest Realtors
Source: Door County MLS,MLS#: 147995
Facts & features
Interior
Bedrooms & bathrooms
- Bedrooms: 4
- Bathrooms: 4
- Full bathrooms: 3
- 1/2 bathrooms: 1
Bedroom 1
- Area: 380
- Dimensions: 20 x 19
Bedroom 2
- Area: 196
- Dimensions: 14 x 14
Bedroom 3
- Area: 156
- Dimensions: 13 x 12
Bedroom 4
- Area: 234
- Dimensions: 18 x 13
Bathroom 1
- Area: 286
- Dimensions: 13 x 22
Bathroom 2
- Area: 65
- Dimensions: 13 x 5
Dining room
- Area: 400
- Dimensions: 20 x 20
Kitchen
- Area: 234
- Dimensions: 13 x 18
Living room
- Area: 400
- Dimensions: 20 x 20
Heating
- Forced Air, Propane
Cooling
- Has cooling: Yes
Features
- Main Floor Bathroom, Main Floor Bedroom, Ensuite, Pantry, Sauna, Sump Pump, Vaulted Ceiling(s), Walk-In Closet(s), Walk-in Shower
Interior area
- Total structure area: 4,202
- Total interior livable area: 4,202 sqft
Property
Parking
- Parking features: Garage, Attached, Paved
- Has garage: Yes
- Has uncovered spaces: Yes
Features
- Exterior features: Dock
- Has spa: Yes
- Spa features: Bath
- On waterfront: Yes
- Waterfront features: Bayside, Waterfront
Lot
- Size: 4.73 Acres
- Dimensions: 575 x 400
Details
- Parcel number: 0260003262343B
- Zoning: Residential
Construction
Type & style
- Home type: SingleFamily
- Property subtype: Waterfront-Residential
Condition
- Year built: 2001
Community & HOA
Location
- Region: Brussels
Financial & listing details
- Price per square foot: $619/sqft
- Tax assessed value: $1,126,900
- Annual tax amount: $10,219
- Date on market: 11/2/2026
Estimated market value
Not available
Estimated sales range
Not available
Not available
Price history
| Date | Event | Price |
|---|---|---|
| 11/2/2026 | Listed for sale | $2,600,000+333.3%$619/sqft |
Source:  Door County MLS #147995 Report a problem | ||
| 4/6/2018 | Sold | $600,000-6.2%$143/sqft |
Source: RANW as distributed by MLS GRID #50175111 Report a problem | ||
| 4/6/2018 | Pending sale | $639,900$152/sqft |
Source: Mark D Olejniczak Realty, Inc. #50175111 Report a problem | ||
| 1/30/2018 | Price change | $639,900-5.2%$152/sqft |
Source: Mark D Olejniczak Realty, Inc. #50175111 Report a problem | ||
| 11/28/2017 | Listed for sale | $675,000-2.9%$161/sqft |
Source: Mark D Olejniczak Realty, Inc. #50175111 Report a problem | ||
| 11/15/2016 | Listing removed | $695,000$165/sqft |
Source: Sarkis & Associates #122717 Report a problem | ||
| 10/26/2016 | Listed for sale | $695,000$165/sqft |
Source: Sarkis & Associates #122717 Report a problem | ||
Public tax history
| Year | Property taxes | Tax assessment |
|---|---|---|
| 2025 | $10,220 +1.9% | $911,700 |
| 2024 | $10,030 -5.6% | $911,700 |
| 2023 | $10,628 +4.4% | $911,700 +51.9% |
| 2022 | $10,179 +16.7% | $600,000 |
| 2021 | $8,726 +0.7% | $600,000 |
| 2020 | $8,662 +3.3% | $600,000 |
| 2019 | $8,382 -5% | $600,000 |
| 2018 | $8,822 -19.3% | $600,000 -18.2% |
| 2017 | $10,931 +1.6% | $733,200 |
| 2016 | $10,757 +1.5% | $733,200 |
| 2015 | $10,602 +2.9% | $733,200 |
| 2014 | $10,307 +1.7% | $733,200 |
| 2013 | $10,135 0% | $733,200 |
| 2012 | $10,135 +3.1% | $733,200 |
| 2011 | $9,827 -7.7% | $733,200 |
| 2010 | $10,648 +2.9% | $733,200 |
| 2009 | $10,345 | $733,200 |
Find assessor info on the county website
Monthly payment
Est. payment
Payment breakdown
Explore the cost of this home by adjusting the details. Changes won't be saved.Climate risks
Neighborhood: 54204
Nearby schools
Schools provided by the listing agent
- District: Southern Door
Source: Door County MLS. This data may not be complete. We recommend contacting the local school district to confirm school assignments for this home.
Similar homes
- $1,825,0005 bd4 ba3.3k sqft321 Breezy Acres Rd, Luxemburg, WI 54217For Sale

 MLS ID #147449, Todd Langer, NextHome Select Realty. Door County MLS
- $1,999,9003 bd3 ba3.5k sqft888 Riverside Dr, Suamico, WI 54173For Sale
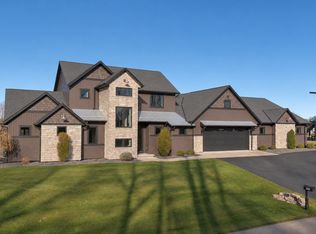 MLS ID #50335658, Jill M Dickson-Kesler. RANW as distributed by MLS GRID
- $1,575,0004 bd5 ba4.5k sqft5653 County Road K, New Franken, WI 54229For Sale
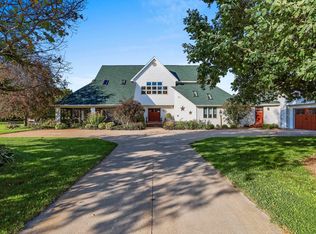 MLS ID #50334085, Ann M Senn. RANW as distributed by MLS GRID
- $2,499,0003 bd3 ba2.7k sqft4061 Nicolet Dr, Green Bay, WI 54311For Sale
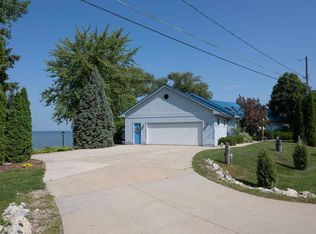 MLS ID #50313265, Michael J Wochos. RANW as distributed by MLS GRID
- $3,900,0006 bd2 ba3.8k sqft4309 Bay Shore Dr, Sturgeon Bay, WI 54235For SaleMLS ID #148027, Roxanne (Roxie) Mielke, Berkshire Hathaway HS Bay Area Realty. Door County MLS
- $1,799,0004 bd4 ba5.4k sqft4725 Bluff Dr, Sturgeon Bay, WI 54235For SaleMLS ID #147745, Jeff Isaksen, Harbour Real Estate Group LLC. Door County MLS
- $1,795,0004 bd3 ba2.8k sqft922 N Duluth Ave, Sturgeon Bay, WI 54235For SaleMLS ID #147960, Jeff Isaksen, Harbour Real Estate Group LLC. Door County MLS
- $1,799,0003 bd2 ba2.8k sqft6039 Sunset Rd, Luxemburg, WI 54217For SaleMLS ID #147694, Sandra Ranck, EXP Realty LLC. Door County MLS
- $1,499,0005 bd2 ba2.6k sqft218 N Joliet Ave, Sturgeon Bay, WI 54235For SaleMLS ID #147879, Cathy J Meyer, ERA Starr Realty. Door County MLS
