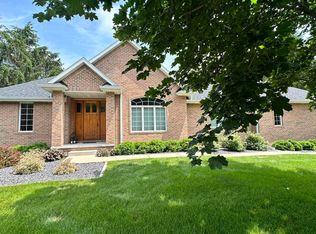
28acre equestrian estate, w/ spacious main home & 1bed/1bth above gar aprtmnt w/ 4500+sqft of living, & 1bed/1bth guest house! 10stall horse barn w/ interlocking rubber floor, fans, floor drains, chandeliers, & decorative metal ceilings, tack & feed rm, laundry/office rm, power vented cupola, skylights, 195x70 indoor riding arena w/ compacted sub-base & sand/rubber base material. Home ftrs 1st flr lndry, wood floors, chefs kitchen, stunning prim ste w/ jacuzzi tub, numerous windows, & fin bsmnt. Patio area w/ fridge/grill, heated in-ground pool, gorgeous tree lined drive w/ uplighting & extensive landscaping, outdoor riding ring, fncd pastures, water stations, 3stall garage w/ shop, hay barn, pole barn, & horse lean-to's. Full feature list available. PreApproval/POF Req/48hr bind acpt req.
Active-no offer
$1,575,000
5653 County Road K, New Franken, WI 54229
4beds
4,511sqft
Single Family Residence
Built in 1999
28.79 Acres Lot
$-- Zestimate®
$349/sqft
$-- HOA
What's special
Hay barnPole barnPower vented cupolaExtensive landscapingWater stationsNumerous windowsHeated in-ground pool
- 2 days
- 965
- 72
Zillow last checked:
Listing updated:
Listed by:
Ann M Senn OFF-D:920-373-6705,
Keller Williams Green Bay
Source: RANW as distributed by MLS GRID,MLS#: 50334085
Facts & features
Interior
Bedrooms & bathrooms
- Bedrooms: 4
- Bathrooms: 5
- Full bathrooms: 5
Bedroom 1
- Level: Upper
- Dimensions: 22x18
Bedroom 2
- Level: Upper
- Dimensions: 18x10
Bedroom 3
- Level: Upper
- Dimensions: 17x12
Bedroom 4
- Level: Upper
- Dimensions: 15x9
Dining room
- Level: Main
- Dimensions: 16x10
Family room
- Level: Lower
- Dimensions: 28x16
Formal dining room
- Level: Main
- Dimensions: 18x11
Kitchen
- Level: Main
- Dimensions: 17x16
Living room
- Level: Main
- Dimensions: 19x17
Other
- Description: Laundry
- Level: Main
- Dimensions: 20x9
Other
- Description: Foyer
- Level: Main
- Dimensions: 12x12
Other
- Description: Den/Office
- Level: Main
- Dimensions: 15x15
Other
- Description: Bonus Room
- Level: Upper
- Dimensions: 25x10
Heating
- Forced Air, In Floor Heat
Cooling
- Forced Air, Central Air
Appliances
- Included: Dishwasher, Dryer, Microwave, Range, Refrigerator, Washer, Water Softener Owned
Features
- Second Kitchen, At Least 1 Bathtub, Central Vacuum, High Speed Internet, Kitchen Island, Pantry, Vaulted Ceiling(s), Walk-In Closet(s), Walk-in Shower, Formal Dining
- Flooring: Wood/Simulated Wood Fl
- Windows: Skylight(s)
- Basement: Crawl Space,Full,Partial,Sump Pump,Partial Fin. Contiguous
- Number of fireplaces: 3
- Fireplace features: Free Standing, Gas, Wood Burning, Three
Interior area
- Total interior livable area: 4,511 sqft
- Finished area above ground: 3,934
- Finished area below ground: 577
Property
Parking
- Total spaces: 5
- Parking features: Attached, Detached, Heated Garage
- Attached garage spaces: 5
Accessibility
- Accessibility features: 1st Floor Full Bath, Laundry 1st Floor, Open Floor Plan, Stall Shower
Features
- Patio & porch: Patio
- Exterior features: Sprinkler System
- Has private pool: Yes
- Pool features: In Ground
- Has spa: Yes
- Spa features: Bath
Lot
- Size: 28.79 Acres
- Features: Horses Allowed, Rural - Not Subdivision, Wooded
Details
- Additional structures: Second Residence
- Parcel number: GB78
- Zoning: Residential
- Other equipment: Air Exchanger System
- Horses can be raised: Yes
Construction
Type & style
- Home type: SingleFamily
- Architectural style: Contemporary
- Property subtype: Single Family Residence
Materials
- Vinyl Siding
- Foundation: Poured Concrete
Condition
- New construction: No
- Year built: 1999
Utilities & green energy
- Sewer: Conventional Septic
- Water: Well
Community & HOA
Community
- Security: Security System
Location
- Region: New Franken
Financial & listing details
- Price per square foot: $349/sqft
- Annual tax amount: $12,629
- Date on market: 10/9/2026
- Inclusions: Fridge, Range, Dishwasher, Microwave, Washer&Dryer, Water Sftnr, Generator, Outdoor Fridge&Grill, Horse Barn Washer Dryer & Fridge, see list
- Exclusions: Seller's Personal Property, Dining Set in Carriage House, LP Tank by Wood Burner
Estimated market value
Not available
Estimated sales range
Not available
Not available
Price history
| Date | Event | Price |
|---|---|---|
| 10/9/2026 | Listed for sale | $1,575,000$349/sqft |
Source: RANW as distributed by MLS GRID #50334085 Report a problem | ||
Public tax history
Tax history is unavailable.
Monthly payment
Est. payment
Payment breakdown
Explore the cost of this home by adjusting the details. Changes won't be saved.Climate risks
Neighborhood: 54229
Similar homes
- $1,495,0003 bd3 ba2.3k sqft5901 Shore Acres Rd, New Franken, WI 54229For Sale
 MLS ID #50325768, Zaid E Jazrawi. RANW as distributed by MLS GRID
 - $899,9954 bd3 ba3.3k sqft4536 Valhalla Rd, New Franken, WI 54229For Sale
 MLS ID #50328780, Mari O'Brien. RANW as distributed by MLS GRID
 - $1,400,0004 bd4 ba4.3k sqft6415 Sturgeon Bay Rd, Luxemburg, WI 54217For Sale
 MLS ID #50331699, Cindy L Loritz. RANW as distributed by MLS GRID
 - $1,799,0003 bd2 ba2.8k sqft6039 Sunset Shores Rd, Luxemburg, WI 54217For Sale
 MLS ID #50325481, Sandra L Ranck. RANW as distributed by MLS GRID
 - $1,799,0003 bd2 ba2.8k sqft6039 Sunset Rd, Luxemburg, WI 54217For Sale
 MLS ID #147694, Sandra Ranck, EXP Realty LLC. Door County MLS
