Skip main navigation
Sold for $610,000
  • Listed by: BHHS CA Properties • Erin Denes • Contact: 714-602-2626
    Bought with: RE/MAX ONE
    $610,000

    1660 Bunnell St, Beaumont, CA 92223

    4beds
    2,747sqft
    Single Family Residence
    Built in 2015
    10,019 Square Feet Lot
    $606,400 Zestimate®
    $222/sqft
    $3,477 Estimated rent

    Home value

    $606,400

    $576,000 - $637,000

    $3,477/mo

    Zestimate® history
    Loading
    Loading...

    Owner options

    List your home for rent

    $3,477/mo

    Rent Zestimate®

    Find your next renter with Zillow Rental Manager. Plus, with online applications, you can quickly screen prospective tenants – for free.

    Learn more

    $3,477/mo

    Rent Zestimate®

    Refinance and save

    $4,002/mo

    Est. payment

    Refinancing to a lower rate could help reduce your monthly payments and save thousands over the life of the loan.

    See today's rates

    $4,002/mo

    Est. payment

    Explore your selling options

    Work with a Zillow partner agent

    Leverage their expertise and Zillow's premium Showcase listings to get your home seen by more buyers.

    Get started

    List with your own agent

    Get your home in front of millions of buyers by listing it on Zillow.

    Learn how to do it

    Sell it yourself

    Take full control of how buyers see your home on Zillow by listing For Sale by Owner (FSBO).

    List your home

    What's special

    Sport courtGolf coursesBackyard oasisOak glenGrand livingExpansive granite islandOpen - concept design
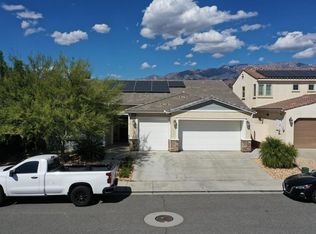
    Welcome to this beautiful 4-bedroom (plus loft), 3 bath home situated in the highly sought-after Sundance North Community. Nestled in a prime location, this extraordinary property sits on one of the best lots in the neighborhood with no rear neighbors and boasts stunning snow capped mountain views from the second level that gives you peace, tranquility & park-like-privacy! Upon entry, you will immediately see the pride of ownership on display in this well-maintained home with a bright and open floor plan designed for grand living and entertaining. The versatile floor plan includes formal dining room, family room and oversized loft. The kitchen features an open-concept design, expansive granite island, stainless-steel appliances, gas cooktop, more than enough counter & cabinet space, walk-in pantry and charming barn door. The primary suite is large and provides a generous walk-in closet. The primary bathroom offers a large soaking tub, separate walk-in shower, and dual vanity sinks. The additional bedrooms are spacious, have ample closet space and share a “Jack and Jill” bath. The convenient private downstairs bedroom and bath is ideal for guests or multi-generational living. Fabulous entertaining awaits you in the the backyard oasis where you can dine al fresco all year long under the covered patio, play games on the lush grass, or enjoy cozy evenings relaxing by the built-in fire pit. Have your pick of fresh fruit from the wide variety of fruit trees (peach, apple, orange or clementine trees or blueberry and raspberry bushes.) The home is equipped with an affordable solar panel lease and tankless water heater that allows you to save on energy costs. The property features a convenient upstairs laundry room and a spacious 3 car garage. It’s ideally located within walking distance of the elementary school. Embrace the vibrant community lifestyle with access to pools, tot lots, sport court, and close proximity to shopping, dining, golf courses, parks, Cabazon Outlets, freeway access and renowned recreational destinations such as Big Bear, Lake Arrowhead, Oak Glen and Palm Springs. An exceptional opportunity awaits! Don't wait to make this beautiful property your own.

    Zillow last checked:

    Listing updated:

    Listed by:

    Erin Denes DRE #01293355 714-602-2626,

    BHHS CA Properties

    Bought with:

    DIANA PRATHER, DRE #01272077

    RE/MAX ONE

    Source: CRMLS,MLS#: PW24082478MLS LogoOriginating MLS: California Regional MLS

    Facts & features

    Interior

    Bedrooms & bathrooms
    • Bedrooms: 4
    • Bathrooms: 3
    • Full bathrooms: 3
    • Main level bathrooms: 1
    • Main level bedrooms: 1
    Rooms
    • Room types: Bathroom, Bedroom, Entry/Foyer, Guest Quarters, Laundry, Loft, Living Room, Primary Bedroom, Other, Pantry, Dining Room
    Primary bedroom
    • Features: Primary Suite
    Bedroom
    • Features: Bedroom on Main Level
    Bathroom
    • Features: Bathtub, Dual Sinks, Enclosed Toilet, Separate Shower, Tub Shower
    Kitchen
    • Features: Built-in Trash/Recycling, Granite Counters, Kitchen Island, Kitchen/Family Room Combo, Walk-In Pantry
    Other
    • Features: Walk-In Closet(s)
    Pantry
    • Features: Walk-In Pantry
    Heating
    • Central
    Cooling
    • Central Air
    Appliances
    • Included: Dishwasher, Gas Cooktop, Disposal, Refrigerator, Tankless Water Heater, Dryer, Washer
    • Laundry: Gas Dryer Hookup, Laundry Room, Upper Level
    Features
    • Breakfast Bar, Ceiling Fan(s), Separate/Formal Dining Room, Granite Counters, In-Law Floorplan, Open Floorplan, Pantry, Recessed Lighting, Bedroom on Main Level, Jack and Jill Bath, Loft, Primary Suite, Walk-In Pantry, Walk-In Closet(s)
    • Flooring: Carpet, Laminate, Tile
    • Windows: Double Pane Windows
    • Has fireplace: No
    • Fireplace features: None
    • Common walls with other units/homes: No Common Walls
    Interior area
    • Total interior livable area: 2,747 sqft

    Property

    Parking
    • Total spaces: 3
    • Parking features: Door-Multi, Direct Access, Driveway, Garage Faces Front, Garage
    • Attached garage spaces: 3
    Features
    • Levels: Two
    • Stories: 2
    • Entry location: 1
    • Pool features: Association
    • Has spa: Yes
    • Spa features: Association
    • Has view: Yes
    • View description: Mountain(s)
    Lot
    • Size: 10,019 Square Feet
    • Features: 0-1 Unit/Acre, Near Park, Sprinkler System
    Details
    • Parcel number: 408150019
    • Special conditions: Standard

    Construction

    Type & style
    • Home type: SingleFamily
    • Property subtype: Single Family Residence
    Materials
    • Stucco
    Condition
    • Turnkey
    • New construction: No
    • Year built: 2015

    Utilities & green energy

    • Electric: Photovoltaics Third-Party Owned
    • Sewer: Public Sewer
    • Water: Public
    • Utilities for property: Electricity Connected, Natural Gas Connected, Sewer Connected, Water Connected

    Community & HOA

    Community
    • Features: Curbs, Suburban, Sidewalks, Park
    • Security: Carbon Monoxide Detector(s), Smoke Detector(s)
    • Subdivision: ,Sundance North
    HOA
    • Has HOA: Yes
    • Amenities included: Call for Rules, Sport Court, Fire Pit, Management, Outdoor Cooking Area, Barbecue, Picnic Area, Playground, Pool, Spa/Hot Tub
    • HOA fee: $148 monthly
    • HOA name: Sundance North
    • HOA phone: 949-833-2600
    Location
    • Region: Beaumont

    Financial & listing details

    • Price per square foot: $222/sqft
    • Tax assessed value: $622,200
    • Annual tax amount: $10,579
    • Date on market: 4/25/2024
    • Cumulative days on market: 19 days
    • Listing terms: Cash,Cash to New Loan,Conventional,1031 Exchange,VA Loan
    • Inclusions: Washer, Dryer, Kitchen Refrigerator
    • Road surface type: Paved

    Price history

    DateEventPrice
    5/28/2024Sold$610,000+1.7%$222/sqft
    Source: CRMLS #PW24082478 Report a problem
    5/15/2024Contingent$599,999$218/sqft
    Source: CRMLS #PW24082478 Report a problem
    4/25/2024Listed for sale$599,999+50.4%$218/sqft
    Source: CRMLS #PW24082478 Report a problem
    5/13/2019Sold$399,000-0.2%$145/sqft
    Source: Public Record Report a problem
    4/23/2019Pending sale$399,888$146/sqft
    Source: CENTURY 21 Beachside, Realtors #IG19027837 Report a problem
    4/1/2019Price change$399,888-6.3%$146/sqft
    Source: CENTURY 21 Beachside, Realtors #IG19027837 Report a problem
    2/6/2019Listed for sale$427,000+14.9%$155/sqft
    Source: CENTURY 21 Beachside, Realtors #IG19027837 Report a problem
    12/7/2015Sold$371,500$135/sqft
    Source: Public Record Report a problem

    Public tax history

    YearProperty taxesTax assessment
    2025$10,579 +31.6%$622,200 +42.6%
    2024$8,036 +0.7%$436,360 +2%
    2023$7,982 +2.1%$427,805 +2%
    2022$7,815 +2%$419,418 +2%
    2021$7,662 +0.1%$411,195 +1%
    2020$7,655 $406,980 +3.2%
    2019-- $394,237 +2%
    2018$7,571 +1.7%$386,508 +2%
    2017$7,442 $378,930 +2%
    2016$7,442 +2631.8%$371,500 +2166.3%
    2015$272 $16,392
    Find assessor info on the county website

    Neighborhood: 92223

    Nearby schools

    GreatSchools rating
    Get a cash offer in 3 minutes
    Find out how much your home could sell for in as little as 3 minutes with a no-obligation cash offer.
    Estimated market value
    $606,400
    Get a cash offer in 3 minutes
    Find out how much your home could sell for in as little as 3 minutes with a no-obligation cash offer.
    Estimated market value
    $606,400