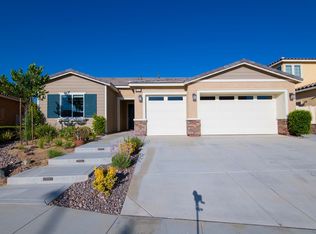
***Stunning Entertainer’s Dream Home with Multi-Generation Living & Premium Upgrades*** Welcome to this beautifully upgraded, spacious home designed for comfort, style, and entertaining, featuring an open-concept layout and high-end finishes throughout. The chef’s kitchen is the heart of the home with stainless steel appliances, a massive center island, abundant cabinet space, and a large walk-in pantry, while elegant touches like wood shutters, ceramic tile flooring throughout the entire downstairs, and shiplap surrounding the electric fireplace add charm and warmth. The highly desirable floor plan includes two bedrooms and two full bathrooms downstairs, perfect for guests or extended family, with four additional bedrooms upstairs including a spacious primary suite with a large walk-in closet and dual-sink vanity, plus a big walk-in laundry room with a sink. Designed for entertaining, the home features a huge backyard with stamped concrete, a built-in firepit, outdoor BBQ, and a covered patio, along with a large 12-foot sliding door with screen for seamless indoor-outdoor living. Additional highlights include a 4-car garage, whole house fan, surround sound speakers, and ample storage with coat and linen closets. A standout feature is the private mother-in-law suite with its own entrance, bedroom, living area, bathroom, refrigerator, counter space, and cabinets, ideal for multi-generational living or rental potential. The community offers three HOA pools (one within walking distance), covered areas, BBQ spaces, basketball courts, playgrounds, and a welcoming neighborhood with many young families, all conveniently located near shopping, a new Target, and great schools, with HOA dues at $167/month (Keystone HOA) and Mello Roos applicable. Solar lease on property only 55/ month but great savings on production.
Sold for $700,000
Street View
Zillow last checked:
Listing updated:
Bought with:
Rita Polasek, DRE #01984915
CENTURY 21 LOIS LAUER REALTY
Source: CRMLS,MLS#: SW26079120 Originating MLS: California Regional MLS
Originating MLS: California Regional MLSPrice history
| Date | Event | Price |
|---|---|---|
| 8/28/2026 | Sold | $700,000+0%$221/sqft |
Source:  CRMLS #SW26079120 Report a problem CRMLS #SW26079120 Report a problem | ||
| 7/21/2026 | Pending sale | $699,999$221/sqft |
Source: CRMLS #SW26079120 Report a problem | ||
| 7/13/2026 | Listed for sale | $699,999$221/sqft |
Source: CRMLS #SW26079120 Report a problem | ||
| 7/9/2026 | Pending sale | $699,999$221/sqft |
Source: CRMLS #SW26079120 Report a problem | ||
| 7/2/2026 | Price change | $699,999-2.1%$221/sqft |
Source: CRMLS #SW26079120 Report a problem | ||
| 5/18/2026 | Listed for sale | $715,000$226/sqft |
Source: CRMLS #SW26079120 Report a problem | ||
| 5/6/2026 | Pending sale | $715,000$226/sqft |
Source: CRMLS #SW26079120 Report a problem | ||
| 4/15/2026 | Listed for sale | $715,000+23.7%$226/sqft |
Source: CRMLS #SW26079120 Report a problem | ||
| 11/20/2020 | Sold | $578,000+0.5%$182/sqft |
Source:  CRMLS #EV20180434 Report a problem CRMLS #EV20180434 Report a problem | ||
| 10/9/2020 | Pending sale | $575,000$181/sqft |
Source: COLDWELL BANKER KIVETT-TEETERS #EV20180434 Report a problem | ||
| 9/3/2020 | Listed for sale | $575,000+22.3%$181/sqft |
Source: COLDWELL BANKER KIVETT-TEETERS #EV20180434 Report a problem | ||
| 3/2/2018 | Sold | $470,000+0%$148/sqft |
Source: CRMLS #EV17226664 Report a problem | ||
| 1/9/2018 | Pending sale | $469,900$148/sqft |
Source: HUDSON REALTY #EV17226664 Report a problem | ||
| 12/11/2017 | Price change | $469,900-1.7%$148/sqft |
Source: HUDSON REALTY #EV17226664 Report a problem | ||
| 10/27/2017 | Price change | $477,900-0.4%$151/sqft |
Source: HUDSON REALTY #EV17226664 Report a problem | ||
| 10/2/2017 | Listed for sale | $479,900+20.1%$151/sqft |
Source: HUDSON REALTY #EV17226664 Report a problem | ||
| 11/13/2015 | Sold | $399,500$126/sqft |
Source: Public Record Report a problem | ||


Get a cash offer in 3 minutes
Find out how much your home could sell for in as little as 3 minutes with a no-obligation cash offer.
Estimated market value
$697,700
