Skip main navigation
Sold for $750,000
  • $750,000

    1660 Moveen Hts, Monument, CO 80132

    3beds
    3,820sqft
    Single Family Residence
    Built in 2005
    7,744.97 Square Feet Lot
    $737,900 Zestimate®
    $196/sqft
    $3,181 Estimated rent

    Home value

    $737,900

    $701,000 - $775,000

    $3,181/mo

    Zestimate® history
    Loading
    Loading...

    Owner options

    List your home for rent

    $3,181/mo

    Rent Zestimate®

    Find your next renter with Zillow Rental Manager. Plus, with online applications, you can quickly screen prospective tenants – for free.

    Learn more

    $3,181/mo

    Rent Zestimate®

    Refinance and save

    $4,641/mo

    Est. payment

    Refinancing to a lower rate could help reduce your monthly payments and save thousands over the life of the loan.

    See today's rates

    $4,641/mo

    Est. payment

    Explore your selling options

    Work with a Zillow partner agent

    Leverage their expertise and Zillow's premium Showcase listings to get your home seen by more buyers.

    Get started

    List with your own agent

    Get your home in front of millions of buyers by listing it on Zillow.

    Learn how to do it

    Sell it yourself

    Take full control of how buyers see your home on Zillow by listing For Sale by Owner (FSBO).

    List your home

    What's special

    Three-sided gas fireplaceHot tubFinished basementCozy low-pile berber carpetMain-level master suiteFamily room with fireplaceDouble ovens
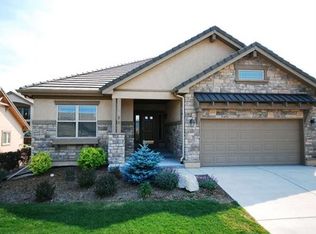
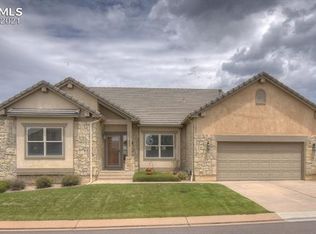
    Welcome to this one-of-a-kind home in a beautifully gated and private community, ideal for those seeking peace of mind and a strong neighborhood feel. Located in the heart of Monument, you're just minutes from local shops, restaurants, breweries, and coffee shops. Enjoy a maintenance-free lifestyle—landscaping is fully managed by the HOA, so you can spend more time relaxing or traveling without worry. The home features a thoughtful and spacious layout with real hardwood floors in the entry, dining, and kitchen areas, cozy low-pile Berber carpet in the great room, bedrooms, and basement and 3 gas fireplaces! The kitchen includes granite countertops, stainless steel appliances, a center island, and double ovens—perfect for hosting family and friends. The main-level master suite offers privacy and comfort, with direct access to the patio, a three-sided gas fireplace, and an adjoining 5-piece master bath complete with a walk-in shower (currently being upgraded to a sleek, clear-glass enclosure) and a large walk-in closet. The finished basement has two additional bedrooms, a large family room with fireplace, wet bar, two storage rooms, and a hot tub to unwind in. Additional features include main-level laundry, newer A/C, furnace, and water heater, a 3-car garage, enclosed stamped concrete patio, perfect for barbecues or relaxing outdoors, and a scenic walking path just behind the home. Community amenities include a park with a gazebo, bocce ball, horseshoes, and picnic area - a great place to connect with neighbors and enjoy the outdoors. This move-in-ready home offers both comfort and peace of mind in a friendly, secure environment. Schedule a showing today! New carpet upstairs and glass block in master bathroom to be replaced with glass shower doors!

    Zillow last checked:

    Listing updated:

    Listed by:

    Brian Boals 719-459-9955,

    RE/MAX Real Estate Group LLC

    Bought with:

    Brad Secundy

    RE/MAX Properties Inc.

    Source: elevateMLS,MLS#: 4434544MLS Logo

    Facts & features

    Interior

    Bedrooms & bathrooms
    • Bedrooms: 3
    • Bathrooms: 3
    • Full bathrooms: 1
    • 3/4 bathrooms: 1
    • 1/2 bathrooms: 1
    Primary bedroom
    • Level: Main
    • Area: 306 Square Feet
    • Dimensions: 18 x 17
    Heating
    • Forced Air, Natural Gas
    Cooling
    • Ceiling Fan(s), Central Air
    Appliances
    • Included: Cooktop, Dishwasher, Double Oven, Dryer, Microwave, Refrigerator, Washer
    • Laundry: Main Level
    Features
    • 5-Pc Bath, Great Room, Vaulted Ceiling(s), Wet Bar
    • Flooring: Carpet, Ceramic Tile, Wood
    • Basement: Full,Partially Finished
    • Number of fireplaces: 3
    • Fireplace features: Basement, Gas, Three
    Interior area
    • Total structure area: 3,820
    • Total interior livable area: 3,820 sqft
    • Finished area above ground: 1,926
    • Finished area below ground: 1,894

    Property

    Parking
    • Total spaces: 3
    • Parking features: Attached, Garage Door Opener, Concrete Driveway
    • Attached garage spaces: 3
    Features
    • Patio & porch: Concrete, Enclosed
    • Exterior features: Auto Sprinkler System, Electric Gate
    • Has spa: Yes
    • Spa features: Hot Tub/Spa
    • Fencing: Back Yard
    Lot
    • Size: 7,744 sqft
    • Features: Level, Near Schools, Near Shopping Center, HOA Required $, Landscaped
    Details
    • Parcel number: 7114110003

    Construction

    Type & style
    • Home type: SingleFamily
    • Architectural style: Ranch
    • Property subtype: Single Family Residence
    Materials
    • Stucco, Framed on Lot, Frame
    • Roof: Tile
    Condition
    • Existing Home
    • New construction: No
    • Year built: 2005

    Utilities & green energy

    • Water: Municipal
    • Utilities for property: Electricity Connected, Natural Gas Connected

    Community & neighborhood

    Community
    • Community features: Gated, Landscape Maintenance, Private Security
    Location
    • Region: Monument

    HOA & financial

    HOA
    • Has HOA: Yes
    • HOA fee: $350 monthly
    • Services included: Lawn, Maintenance Grounds, Security, Snow Removal, Trash Removal

    Other

    Other facts
    • Listing terms: Cash,Conventional,FHA,VA Loan

    Price history

    DateEventPrice
    7/18/2025Sold$750,000$196/sqft
    Source: elevateMLS #4434544 Report a problem
    6/17/2025Pending sale$750,000$196/sqft
    Source: REcolorado as distributed by MLS GRID #9443309 Report a problem
    6/17/2025Contingent$750,000$196/sqft
    Source: elevateMLS #4434544 Report a problem
    6/6/2025Price change$750,000-3.2%$196/sqft
    Source: elevateMLS #4434544 Report a problem
    5/9/2025Listed for sale$775,000+98.7%$203/sqft
    Source: elevateMLS #4434544 Report a problem
    2/6/2015Sold$390,000-2.5%$102/sqft
    Source: Public Record Report a problem
    5/30/2013Sold$400,000$105/sqft
    Source: Public Record Report a problem
    4/20/2013Listed for sale$400,000+6.7%$105/sqft
    Source: RE/MAX ADVANTAGE #761595 Report a problem
    3/21/2012Listing removed$2,200$1/sqft
    Source: Professionals Realty Group C S #776902 Report a problem
    11/8/2011Listing removed$374,900$98/sqft
    Source: The Platinum Group REALTORS #645018 Report a problem
    11/8/2011Listed for rent$2,200$1/sqft
    Source: The Masters Real Estate Group, Inc #776902 Report a problem
    9/23/2011Price change$374,900-7.4%$98/sqft
    Source: The Platinum Group REALTORS #645018 Report a problem
    9/4/2011Price change$404,900-3.6%$106/sqft
    Source: The Platinum Group REALTORS #645018 Report a problem
    8/4/2011Price change$419,900+3.7%$110/sqft
    Source: WC2 #645018 Report a problem
    7/21/2011Price change$404,900-3.6%$106/sqft
    Source: The Platinum Group REALTORS #645018 Report a problem
    7/6/2011Price change$419,900-2.3%$110/sqft
    Source: The Platinum Group REALTORS #645018 Report a problem
    5/3/2011Listed for sale$429,900-1.2%$113/sqft
    Source: The Platinum Group REALTORS #645018 Report a problem
    9/7/2007Sold$435,000+7.4%$114/sqft
    Source: Public Record Report a problem
    10/3/2005Sold$405,000$106/sqft
    Source: Public Record Report a problem

    Public tax history

    YearProperty taxesTax assessment
    2024$2,986 +27.4%$50,860
    2023$2,344 -3.4%$50,860 +46.8%
    2022$2,426 $34,650 -2.8%
    2021-- $35,650 +6.4%
    2020$2,377 +0.5%$33,510
    2019$2,366 +14.5%$33,510 +20.9%
    2018$2,066 0%$27,720
    2017$2,066 +0%$27,720 -7.3%
    2016$2,066 -1%$29,900
    2015$2,086 +4.2%$29,900 +9%
    2014$2,002 $27,430
    2013-- --
    2012-- $28,570
    2011$2,342 $28,570 -6%
    2010-- $30,400
    2009-- $30,400
    2008-- $30,400
    2006-- $30,400 +87.2%
    2004-- $16,240 -33.3%
    2003$1,080 +7.4%$24,360 +77.2%
    2002$1,005 +142.7%$13,750 +161.4%
    2001$414 $5,260

    Find assessor info on the county website

    Neighborhood: 80132

    Nearby schools

    GreatSchools rating
    Schools provided by the listing agent
    • Elementary: Lewis Palmer
    • Middle: Lewis Palmer
    • High: Palmer Ridge
    • District: Lewis-Palmer-38

    Source: elevateMLS. This data may not be complete. We recommend contacting the local school district to confirm school assignments for this home.

    Get a cash offer in 3 minutes
    Find out how much your home could sell for in as little as 3 minutes with a no-obligation cash offer.
    Estimated market value
    $737,900
    Get a cash offer in 3 minutes
    Find out how much your home could sell for in as little as 3 minutes with a no-obligation cash offer.
    Estimated market value
    $737,900