Skip main navigation
Sold for $710,000
  • $710,000

    18980 Connemara Hts, Monument, CO 80132

    4beds
    4,307sqft
    Single Family Residence
    Built in 1998
    8,115.23 Square Feet Lot
    $768,300 Zestimate®
    $165/sqft
    $3,726 Estimated rent

    Home value

    $768,300

    $730,000 - $807,000

    $3,726/mo

    Zestimate® history
    Loading
    Loading...

    Owner options

    List your home for rent

    $3,726/mo

    Rent Zestimate®

    Find your next renter with Zillow Rental Manager. Plus, with online applications, you can quickly screen prospective tenants – for free.

    Learn more

    $3,726/mo

    Rent Zestimate®

    Refinance and save

    $4,403/mo

    Est. payment

    Refinancing to a lower rate could help reduce your monthly payments and save thousands over the life of the loan.

    See today's rates

    $4,403/mo

    Est. payment

    Explore your selling options

    Work with a Zillow partner agent

    Leverage their expertise and Zillow's premium Showcase listings to get your home seen by more buyers.

    Get started

    List with your own agent

    Get your home in front of millions of buyers by listing it on Zillow.

    Learn how to do it

    Sell it yourself

    Take full control of how buyers see your home on Zillow by listing For Sale by Owner (FSBO).

    List your home

    What's special

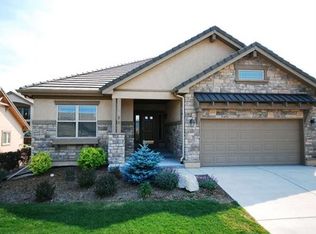
    Views! Views! Views! Welcome Home! This former award-winning Parade Home is located in the desirable gated community of Brookmoor Estates! Maintenance-free living at its best! Spacious walk-out Rancher features Great Room w/Ceiling Fan and Windows framing expansive Views of Pikes Peak & the Front Range! High and/or Vaulted Ceilings throughout. The Kitchen is a Cook's Dream complete with an abundance of Cabinets, Granite Countertops, a huge Walk-in Pantry, Stainless Steel Appliances that include a French Door Refrigerator with a Flex Drawer & Bottom Freezer; Built-in Advantium 120 Microwave/Convection Oven and Oven, additional GE Profile Built-in Oven, Induction Cooktop, Trash Compactor & Dishwasher. The Kitchen eating Nook features beautiful custom Built-in Cabinetry and walk-out to the 13x20 Covered Deck with retractable Sun Shade. Generous Master Bedroom also features a walk-out to the covered deck where you may enjoy your morning coffee. Experience daily spa treatments in the awesome Master Bath featuring a stand-alone Dry Sauna and Shower with TWO Shower Panel Tower Systems, Double Vanity w/ Quartz Countertop, Stackable Stainless Steel Washer/Dryer and Luxury Vinyl Floor. Large second bedroom w/Ceiling Fan and Wood Floor. Full Bathroom off the hallway. Additional laundry hookups available on the Main Level. Walk-out Basement features Family Room w/Wet Bar that offers Full-Size Refrigerator, Wine Cooler, Dishwasher & Microwave. Exit the family room to an enclosed sunroom for year-around enjoyment. Sunroom walks out to the Backyard. Two bedrooms and Two Bathrooms on this level along with an abundance of Storage or room to expand round out this amazing home. Some new Anderson Windows on the Main Level. TWO Furnaces. A/C, Radon System, Invisible Fence! Close to Schools and Shopping! Easy access to I-25! Minutes from USAFA, Colorado Springs, Castle Rock and Denver!

    Zillow last checked:

    Listing updated:

    Listed by:

    Sue McElhaney-Lew SFR 719-330-7485,

    Prestige Properties of America, LLC,

    Harold Lew SFR 719-330-9599

    Bought with:

    Non Member

    Non Member

    Source: elevateMLS,MLS#: 9837769MLS Logo

    Facts & features

    Interior

    Bedrooms & bathrooms
    • Bedrooms: 4
    • Bathrooms: 4
    • Full bathrooms: 3
    • 3/4 bathrooms: 1
    Basement
    • Area: 2152
    Heating
    • Forced Air, Natural Gas
    Cooling
    • Central Air
    Appliances
    • Included: Dishwasher, Disposal, Dryer, Microwave, Oven, Refrigerator, Self Cleaning Oven, Trash Compactor, Washer
    Features
    • Great Room, Breakfast Bar, Pantry, Sauna
    • Flooring: Carpet, Tile, Vinyl/Linoleum, Wood
    • Basement: Full,Partially Finished
    • Has fireplace: Yes
    • Fireplace features: Gas
    Interior area
    • Total structure area: 4,307
    • Total interior livable area: 4,307 sqft
    • Finished area above ground: 2,155
    • Finished area below ground: 2,152

    Property

    Parking
    • Total spaces: 2
    • Parking features: Attached, Even with Main Level, Garage Door Opener, Oversized, Concrete Driveway
    • Attached garage spaces: 2
    Features
    • Patio & porch: Covered
    • Fencing: See Remarks
    • Has view: Yes
    • View description: Mountain(s), View of Pikes Peak
    Lot
    • Size: 8,115 sqft
    • Features: Level, Sloped, Near Fire Station, Near Schools, HOA Required $, Landscaped
    Details
    • Parcel number: 7114110009

    Construction

    Type & style
    • Home type: SingleFamily
    • Architectural style: Ranch
    • Property subtype: Single Family Residence
    Materials
    • Stone, Stucco, Framed on Lot
    • Roof: Tile
    Condition
    • Existing Home
    • New construction: No
    • Year built: 1998

    Utilities & green energy

    • Water: Assoc/Distr
    • Utilities for property: Phone Available
    Green energy
    • Indoor air quality: Radon System

    Community & neighborhood

    Security
    • Security features: Security System
    Location
    • Region: Monument

    HOA & financial

    HOA
    • HOA fee: $325 monthly
    • Services included: Covenant Enforcement, Lawn, Management, Snow Removal, Trash Removal

    Other

    Other facts
    • Listing terms: Cash,Conventional,VA Loan

    Price history

    DateEventPrice
    5/29/2024Sold$710,000+1.6%$165/sqft
    Source: elevateMLS #9837769 Report a problem
    5/18/2024Pending sale$699,000$162/sqft
    Source: REcolorado as distributed by MLS GRID #9724687 Report a problem
    5/17/2024Listed for sale$699,000+94.2%$162/sqft
    Source: REcolorado as distributed by MLS GRID #9724687 Report a problem
    2/7/2014Sold$360,000-19.8%$84/sqft
    Source: Public Record Report a problem
    8/23/2013Listed for sale$449,000+12.3%$104/sqft
    Source: Kallay-Cypert Realty #718447 Report a problem
    11/24/2004Sold$399,9500%$93/sqft
    Source: Public Record Report a problem
    6/5/2000Sold$400,000$93/sqft
    Source: Public Record Report a problem

    Public tax history

    YearProperty taxesTax assessment
    2024$3,138 +29%$53,160
    2023$2,433 -3.3%$53,160 +47.8%
    2022$2,517 $35,960 -2.8%
    2021-- $36,990 +7.8%
    2020$2,435 +0.5%$34,320
    2019$2,423 +15.7%$34,320 +22.1%
    2018$2,095 0%$28,110
    2017$2,095 +0%$28,110 -10.2%
    2016$2,095 -4.1%$31,290
    2015$2,183 +0.4%$31,290 +5%
    2014$2,174 $29,800
    2013-- --
    2012-- $31,040
    2011$2,776 $31,040 -13.8%
    2010-- $36,030
    2009-- $36,030
    2008-- $36,030
    2006-- $36,030 +10.9%
    2004-- $32,480
    2003$2,860 +3.1%$32,480 -10.8%
    2002$2,774 +76.6%$36,430 +82.6%
    2001$1,571 $19,950

    Find assessor info on the county website

    Neighborhood: 80132

    Nearby schools

    GreatSchools rating
    Schools provided by the listing agent
    • Elementary: Lewis Palmer
    • Middle: Lewis Palmer
    • High: Palmer Ridge
    • District: Lewis-Palmer-38

    Source: elevateMLS. This data may not be complete. We recommend contacting the local school district to confirm school assignments for this home.

    Get a cash offer in 3 minutes
    Find out how much your home could sell for in as little as 3 minutes with a no-obligation cash offer.
    Estimated market value
    $768,300
    Get a cash offer in 3 minutes
    Find out how much your home could sell for in as little as 3 minutes with a no-obligation cash offer.
    Estimated market value
    $768,300