Dramatic 2-bedroom 2-bathroom duplex unit with soaring ceilings in a historically significant building with spectacular architectural details in the perfect Old Town Triangle location. The condo has been thoughtfully rehabbed by a live-in designer and features high-quality materials and workmanship throughout. A material palette of warm acacia wood floors, expansive white gallery walls, soaring ceiling volumes, and gorgeous built-ins, set the tone for a very special living space. Tall east-facing windows flood the unit with natural light and the high second-floor orientation provides treetop views overlooking quaint Hudson Avenue. The living area features a floor-to-ceiling porcelain tile fireplace, flanked by sophisticated built-in bookcases. The large combined living and dining room is perfect for entertaining and daily living. The sleek eat-in kitchen features dark cabinets, dark stone countertops, stone backsplash, and beautiful gold accents. Enjoy abundant storage and plenty of prep space at the large island. The primary bedroom is a true oasis, massive and filled with natural light. The soaring ceilings and large size make for a truly spectacular suite. The primary also features 2 walk-in closets and a large bathroom with a double vanity and a separate shower and soaking tub. The lofted second bedroom features custom-fabricated, industrial-style windows overlooking the living spaces below. With an attached bath, it's currently configured as an office but can make a fantastic guest bedroom or nursery. In-unit laundry with extra storage! Originally home to St. Michael's High School, this revered and historic building was thoughtfully converted into unique condos. The recently renovated lobby and hallways are elegantly designed. Latch technology throughout the building is highly secure and allows for easy and reliable guest access. Multiple common outdoor areas include a massive rooftop deck; beautifully appointed with views of the iconic St. Michael's and the city skyline in all directions, and a fantastic outdoor kitchen. A beautifully landscaped, block-long courtyard with a private garden is nestled behind the building. One underground heated garage parking space and one large storage locker are included. Pets are welcome! Nestled between the heart of eclectic & vibrant Old Town and desirable Lincoln Park, this historic neighborhood location is ideal for commuting downtown and returning to one of the quaintest blocks in Chicago. World-class dining and shopping options within walking distance in all directions. Enjoy the proximity to the lakefront, Lincoln Park, Lincoln Park Zoo, farmer's markets, public transportation, and numerous other pocket parks and cobblestone streets within just a few blocks.
Closed
Zillow last checked:
Listing updated:
Bought with:
Kena Pastore
Kale Realty
Source: MRED as distributed by MLS GRID,MLS#: 11986073
Price history
| Date | Event | Price |
|---|---|---|
| 5/14/2024 | Sold | $639,120-6% |
Source:  MRED as distributed by MLS GRID #11986073 Report a problem MRED as distributed by MLS GRID #11986073 Report a problem | ||
| 4/17/2024 | Pending sale | $680,000 |
Source: MRED as distributed by MLS GRID #11986073 Report a problem | ||
| 3/15/2024 | Contingent | $680,000 |
Source: MRED as distributed by MLS GRID #11986073 Report a problem | ||
| 2/21/2024 | Listed for sale | $680,000-2.2% |
Source: MRED as distributed by MLS GRID #11986073 Report a problem | ||
| 12/5/2023 | Listing removed | -- |
Source: MRED as distributed by MLS GRID #11883038 Report a problem | ||
| 9/27/2023 | Listed for sale | $695,000+28.7% |
Source: MRED as distributed by MLS GRID #11883038 Report a problem | ||
| 3/19/2021 | Sold | $540,000-1.8% |
Source: MRED as distributed by MLS GRID #10979089 Report a problem | ||
| 3/8/2021 | Pending sale | $549,900 |
Source: MRED as distributed by MLS GRID #10979089 Report a problem | ||
| 2/12/2021 | Contingent | $549,900 |
Source: MRED as distributed by MLS GRID #10979089 Report a problem | ||
| 1/25/2021 | Listed for sale | $549,900-1.8% |
Source: MRED as distributed by MLS GRID #10979089 Report a problem | ||
| 1/25/2021 | Listing removed | -- |
Source: MRED as distributed by MLS GRID #10967978 Report a problem | ||
| 1/11/2021 | Listed for sale | $559,900+15.9% |
Source: Coldwell Banker Realty #10967978 Report a problem | ||
| 9/27/2018 | Sold | $483,000 |
Source: Public Record Report a problem | ||
| 7/12/2018 | Sold | $483,000+10.5% |
Source: Agent Provided Report a problem | ||
| 7/13/2015 | Sold | $437,000-2.9% |
Source: Berkshire Hathaway HomeServices Koenig Rubloff #08741966_60614_2M Report a problem | ||
| 6/4/2015 | Pending sale | $450,000 |
Source: Berkshire Hathaway HomeServices KoenigRubloff Realty Group #08741966 Report a problem | ||
| 5/17/2015 | Listed for sale | $450,000 |
Source: Berkshire Hathaway HomeServices KoenigRubloff Realty Group #08741966 Report a problem | ||
| 5/7/2015 | Pending sale | $450,000 |
Source: Berkshire Hathaway HomeServices KoenigRubloff Realty Group #08741966 Report a problem | ||
| 4/23/2015 | Price change | $450,000-5.3% |
Source: Berkshire Hathaway HomeServices KoenigRubloff Realty Group #08741966 Report a problem | ||
| 11/19/2014 | Pending sale | $475,000 |
Source: Berkshire Hathaway HomeServices KoenigRubloff Realty Group #08741966 Report a problem | ||
| 10/3/2014 | Listed for sale | $475,000 |
Source: Berkshire Hathaway HomeServices KoenigRubloff Realty Group #08741966 Report a problem | ||
Nearby homes
- $695,0002 bd2 ba1.4k sqft1660 N Hudson Ave APT 1L, Chicago, IL 60614Off Market
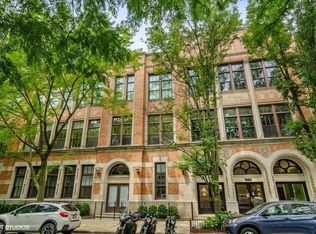
- $41,0182 bd3 ba-- sqft1660 N Hudson Ave APT 30, Chicago, IL 60614Off Market
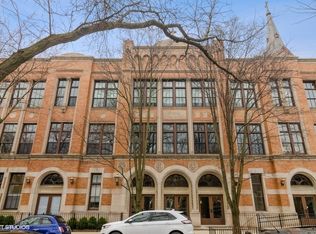
- $40,246-- bd-- ba-- sqft1660 N Hudson Ave #1-0, Chicago, IL 60614Off Market
- $852,900-- bd-- ba-- sqft431 W Eugenie St APT 2G, Chicago, IL 60614Off Market
Get a cash offer in 3 minutes
Find out how much your home could sell for in as little as 3 minutes with a no-obligation cash offer.
Estimated market value
$726,800
