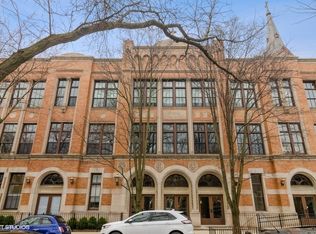
Rarely available penthouse duplex in one of Old Town's most architecturally captivating homes, located in the iconic St. Michael's High School building. This one-of-a-kind loft features 16-foot ceilings, exposed brick, and large sun-drenched windows offering sensational tree-top views. The expansive, open floor plan spans 4,200 square feet with wonderful detail throughout. The main level showcases a cathedral-style living and dining area that flows effortlessly into the expansive kitchen, equipped with top-of-the-line appliances, abundant counter space, and a private balcony that extends off the kitchen. The main floor also features an additional living space great as a den or family room, a newly designed powder room, and one of the four bedrooms. The top floor includes three spacious bedrooms, with skylights of cathedral views, along with two new bathrooms. The all marble primary bathroom has been completely renovated, featuring marble radiant heated floors, a freestanding tub, and an extra-large shower. The building is exceptional and has a newly renovated elevator, lobby, and elegant common areas. It also features two outdoor common spaces, including a fantastic new rooftop deck with grills and 360-degree, unobstructed city views. Additionally, there is a spacious, landscaped terrace with a deck, perfect for hosting large gatherings or collaborations with neighbors. The home includes two attached, heated garage parking spaces and one storage locker (can rent additional for 50/month). Situated in this prime Old Town location, you'll enjoy close proximity to Lake Michigan, Wells St., Armitage, Lincoln Park Zoo, North Ave Beach, the farmers market, and a wide range of excellent restaurants and shops. Lincoln Elementary and High Schools are nearby, and there's easy access to public transit!
Closed
$2,065,000
431 W Eugenie St APT 3G, Chicago, IL 60614
4beds
4,240sqft
Condominium, Duplex, Single Family Residence
Built in 1928
-- sqft lot
$2,190,000 Zestimate®
$487/sqft
$7,747 Estimated rent
Home value
$2,190,000
$1.97M - $2.45M
$7,747/mo
Zestimate® history
Owner options
List your home for rent
$7,747/mo
Rent Zestimate®
Find your next renter with Zillow Rental Manager. Plus, with online applications, you can quickly screen prospective tenants – for free.
$7,747/mo
Rent Zestimate®
Refinance and save
$13,516/mo
Est. payment
Refinancing to a lower rate could help reduce your monthly payments and save thousands over the life of the loan.
$13,516/mo
Est. payment
Explore your selling options
Work with a Zillow partner agent
Leverage their expertise and Zillow's premium Showcase listings to get your home seen by more buyers.
Get startedList with your own agent
Get your home in front of millions of buyers by listing it on Zillow.
Learn how to do itSell it yourself
Take full control of how buyers see your home on Zillow by listing For Sale by Owner (FSBO).
List your homeWhat's special
Private balconyPenthouse duplexExposed brickLarge sun-drenched windowsSensational tree-top viewsSpacious landscaped terraceExpansive open floor plan
Zillow last checked:
Listing updated:
Listed by:
Emily Sachs Wong 312-286-0800,
@properties Christie's International Real Estate
Bought with:
Emily Sachs Wong
@properties Christie's International Real Estate
Source: MRED as distributed by MLS GRID,MLS#: 12376746
Facts & features
Interior
Bedrooms & bathrooms
- Bedrooms: 4
- Bathrooms: 4
- Full bathrooms: 3
- 1/2 bathrooms: 1
Rooms
- Room types: Deck
Primary bedroom
- Features: Bathroom (Full)
- Level: Second
- Area: 408 Square Feet
- Dimensions: 24X17
Bedroom 2
- Level: Second
- Area: 255 Square Feet
- Dimensions: 17X15
Bedroom 3
- Level: Second
- Area: 221 Square Feet
- Dimensions: 17X13
Bedroom 4
- Level: Main
- Area: 143 Square Feet
- Dimensions: 13X11
Deck
- Level: Main
- Area: 88 Square Feet
- Dimensions: 11X8
Dining room
- Level: Main
- Area: 748 Square Feet
- Dimensions: 34X22
Family room
- Level: Main
- Area: 399 Square Feet
- Dimensions: 21X19
Kitchen
- Level: Main
- Area: 380 Square Feet
- Dimensions: 20X19
Living room
- Level: Main
- Area: 748 Square Feet
- Dimensions: 34X22
Heating
- Natural Gas
Cooling
- Central Air
Appliances
- Included: Microwave, Dishwasher, Refrigerator, Washer, Dryer, Disposal, Cooktop, Oven
- Laundry: In Unit
Features
- Flooring: Hardwood
- Basement: None
Interior area
- Total structure area: 0
- Total interior livable area: 4,240 sqft
Property
Parking
- Total spaces: 2
- Parking features: Yes, Attached, Garage
- Attached garage spaces: 2
Accessibility
- Accessibility features: No Disability Access
Details
- Parcel number: 14333300201034
- Special conditions: None
Construction
Type & style
- Home type: Condo
- Property subtype: Condominium, Duplex, Single Family Residence
Materials
- Brick
Condition
- New construction: No
- Year built: 1928
Utilities & green energy
- Sewer: Public Sewer
- Water: Lake Michigan
Community & HOA
HOA
- Has HOA: Yes
- Services included: Water, Parking, Insurance, Cable TV, Snow Removal, Other, Internet
- HOA fee: $1,361 monthly
Location
- Region: Chicago
Financial & listing details
- Price per square foot: $487/sqft
- Annual tax amount: $18,302
- Date on market: 5/28/2025
- Listing terms: Cash
- Ownership: Condo
Price history
| Date | Event | Price |
|---|---|---|
| 7/16/2025 | Sold | $2,065,000+3.3%$487/sqft |
Source:  MRED as distributed by MLS GRID #12376746 Report a problem MRED as distributed by MLS GRID #12376746 Report a problem | ||
| 7/14/2025 | Pending sale | $1,999,000$471/sqft |
Source: MRED as distributed by MLS GRID #12376746 Report a problem | ||
| 6/3/2025 | Contingent | $1,999,000$471/sqft |
Source: MRED as distributed by MLS GRID #12376746 Report a problem | ||
| 5/28/2025 | Listed for sale | $1,999,000-11.2%$471/sqft |
Source: MRED as distributed by MLS GRID #12376746 Report a problem | ||
| 4/14/2025 | Contingent | $2,250,000$531/sqft |
Source: MRED as distributed by MLS GRID #12295410 Report a problem | ||
| 2/22/2025 | Listed for sale | $2,250,000+26.8%$531/sqft |
Source: MRED as distributed by MLS GRID #12295410 Report a problem | ||
| 7/11/2007 | Sold | $1,775,000$419/sqft |
Source: MRED as distributed by MLS GRID #06509236 Report a problem | ||
Public tax history
Tax history is unavailable.
Neighborhood: Old Town
Nearby homes
- $40,246-- bd-- ba-- sqft1660 N Hudson Ave #1-0, Chicago, IL 60614Off Market
- $854,000-- bd-- ba-- sqft431 W Eugenie St APT 2G, Chicago, IL 60614Off Market
- $1,236,2003 bd3 ba2.7k sqft431 W Eugenie St APT 1H, Chicago, IL 60614Off Market
- $41,0182 bd3 ba-- sqft1660 N Hudson Ave APT 30, Chicago, IL 60614Off Market
- $689,8002 bd2 ba1.4k sqft1660 N Hudson Ave APT 1L, Chicago, IL 60614Off Market
- $639,1202 bd2 ba-- sqft1660 N Hudson Ave APT 2M, Chicago, IL 60614Sold
- $--3 bd2 ba1.6k sqft443 W Eugenie St APT 2E, Chicago, IL 60614Off Market
- $--3 bd3 ba2.5k sqft443 W Eugenie St APT 3E, Chicago, IL 60614Off Market
Nearby schools
GreatSchools rating
- 9/10Lincoln Elementary SchoolGrades: K-8Distance: 0.9 mi
- 7/10Lincoln Park High SchoolGrades: 9-12Distance: 0.5 mi
Schools provided by the listing agent
- Elementary: Lincoln Elementary School
- Middle: Lincoln Elementary School
- High: Lincoln Park High School
- District: 299
Source: MRED as distributed by MLS GRID. This data may not be complete. We recommend contacting the local school district to confirm school assignments for this home.
Get a cash offer in 3 minutes
Find out how much your home could sell for in as little as 3 minutes with a no-obligation cash offer.
Estimated market value
$2,190,000
Get a cash offer in 3 minutes
Find out how much your home could sell for in as little as 3 minutes with a no-obligation cash offer.
Estimated market value
$2,190,000
- Illinois
- Cook County
- Chicago
- 60614
- Old Town
- 431 W Eugenie St Apartment 3G
Nearby cities
Nearby neighborhoods
Nearby zip codes
Other Chicago Topics
