Skip main navigation
Closed
  • $699,990

    1660 Silver Crest Way, Hoschton, GA 30548

    5beds
    3,940sqft
    Single Family Residence
    Built in 2020
    0.25 Acres Lot
    $660,900 Zestimate®
    $178/sqft
    $3,413 Estimated rent

    Home value

    $660,900

    $615,000 - $707,000

    $3,413/mo

    Zestimate® history
    Loading
    Loading...

    Owner options

    List your home for rent

    $3,413/mo

    Rent Zestimate®

    Find your next renter with Zillow Rental Manager. Plus, with online applications, you can quickly screen prospective tenants – for free.

    Learn more

    $3,413/mo

    Rent Zestimate®

    Refinance and save

    $5,101/mo

    Est. payment

    Refinancing to a lower rate could help reduce your monthly payments and save thousands over the life of the loan.

    See today's rates

    $5,101/mo

    Est. payment

    Explore your selling options

    Work with a Zillow partner agent

    Leverage their expertise and Zillow's premium Showcase listings to get your home seen by more buyers.

    Get started

    List with your own agent

    Get your home in front of millions of buyers by listing it on Zillow.

    Learn how to do it

    Sell it yourself

    Take full control of how buyers see your home on Zillow by listing For Sale by Owner (FSBO).

    List your home

    What's special

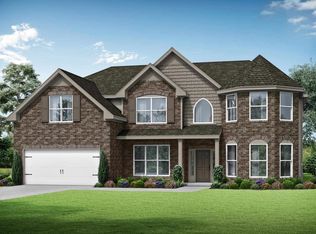
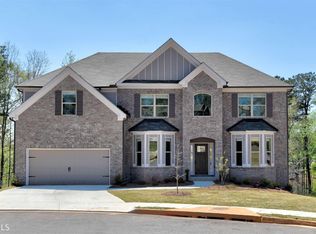
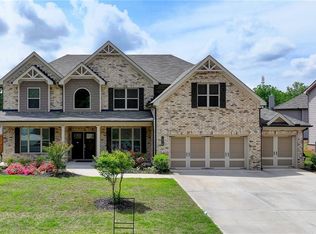
    The one you have been looking for awaits! This house has all the features of luxury living (3 car garage, Coffered Ceilings, Walk in Closet, Double Oven, Back Porch, and many more) while being in the nationally renowned Mill Creek school zone. As you step in you can't help but feel the warmth of the natural light coming in from the 2 story foyer window. Quickly welcomed by a formal dining room and bonus room or perfect office space on your right and left with the living room and fireplace straight ahead. No detail was skipped when it comes to finishes with beautiful arched room entry's and finely crafted moulding. On the main floor you have still got a bedroom, full bath and of course your oversized kitchen to enjoy, perfect for hosting or just bonding during dinner time. This kitchen has real granite countertops throughout, with a large island and lets not forget the double oven to truly put a bow on this incredible space. Let the good times roll on to your covered porch and extended concrete patio as just a could of the incredible features that your fully fenced private back yard has to offer. With your extra 3 car garage the options are endless for a home gym, storage, workshop, or whatever your needs are. Upstairs you have even more additional living space with the loft perfect for more family or play time. The oversized primary bedroom boasts a bathroom with a full shower and tub combo, double sinks followed by a large walk in closet. Not to mention.... You are within minutes of shopping, restaurants, entertainment, and parks like Little Mulberry Park (3 mins away); all while only being a 7 minute drive off 85 to make this an enticing option for commuters as well. The Mountain Valley neighborhood offers the warm environment you are looking for with the neighborhood pool and playground. Come see this one today and step into your future home.

    Zillow last checked:

    Listing updated:

    Listed by:

    William Johnson 770-649-3132,

    Keller Williams Realty Atl. Partners

    Bought with:

    Ory Gari, 395474

    Gari & Gari Realty

    Source: GAMLS,MLS#: 10457159MLS Logo

    Facts & features

    Interior

    Bedrooms & bathrooms
    • Bedrooms: 5
    • Bathrooms: 4
    • Full bathrooms: 4
    • Main level bathrooms: 1
    • Main level bedrooms: 1
    Rooms
    • Room types: Bonus Room, Family Room, Foyer, Laundry, Loft, Other
    Kitchen
    • Features: Breakfast Area, Kitchen Island
    Heating
    • Central, Electric, Forced Air
    Cooling
    • Ceiling Fan(s), Central Air, Electric, Zoned
    Appliances
    • Included: Dishwasher, Disposal, Double Oven, Electric Water Heater, Microwave, Washer
    • Laundry: Laundry Closet
    Features
    • Double Vanity, Walk-In Closet(s)
    • Flooring: Hardwood
    • Windows: Double Pane Windows
    • Basement: None
    • Attic: Pull Down Stairs
    • Number of fireplaces: 1
    • Fireplace features: Living Room
    • Common walls with other units/homes: No Common Walls
    Interior area
    • Total structure area: 3,940
    • Total interior livable area: 3,940 sqft
    • Finished area above ground: 3,940
    • Finished area below ground: 0

    Property

    Parking
    • Total spaces: 3
    • Parking features: Attached, Garage, Garage Door Opener
    • Has attached garage: Yes
    Features
    • Levels: Two
    • Stories: 2
    • Patio & porch: Patio
    • Exterior features: Garden
    • Fencing: Back Yard,Fenced,Privacy
    • Waterfront features: No Dock Or Boathouse
    • Body of water: None
    Lot
    • Size: 0.25 Acres
    • Features: Level, Private
    Details
    • Parcel number: R3003D058

    Construction

    Type & style
    • Home type: SingleFamily
    • Architectural style: Traditional
    • Property subtype: Single Family Residence
    Materials
    • Brick
    • Foundation: Slab
    • Roof: Composition
    Condition
    • Resale
    • New construction: No
    • Year built: 2020

    Utilities & green energy

    • Sewer: Public Sewer
    • Water: Public
    • Utilities for property: Cable Available, Electricity Available, High Speed Internet, Other

    Community & HOA

    Community
    • Features: Pool
    • Security: Carbon Monoxide Detector(s), Smoke Detector(s)
    • Subdivision: Mountain Valley
    HOA
    • Has HOA: Yes
    • Services included: Swimming
    • HOA fee: $600 annually
    Location
    • Region: Hoschton

    Financial & listing details

    • Price per square foot: $178/sqft
    • Tax assessed value: $684,200
    • Annual tax amount: $8,494
    • Date on market: 2/10/2025
    • Cumulative days on market: 21 days
    • Listing agreement: Exclusive Agency
    • Electric utility on property: Yes

    Price history

    DateEventPrice
    3/27/2025Sold$699,990$178/sqft
    Source: GAMLS #10457159 Report a problem
    2/23/2025Pending sale$699,990$178/sqft
    Source: FMLS GA #7522262 Report a problem
    2/10/2025Listed for sale$699,990+42.8%$178/sqft
    Source: FMLS GA #7522262 Report a problem
    3/19/2021Sold$490,300+0.9%$124/sqft
    Source: Public Record Report a problem
    1/21/2021Pending sale$485,990$123/sqft
    Source: FMLS GA #6804685 Report a problem
    1/8/2021Contingent$485,990$123/sqft
    Source: FMLS GA #6804685 Report a problem

    Public tax history

    YearProperty taxesTax assessment
    2026-- $273,680 -2.3%
    2025$8,538 +0.5%$280,200 +5.2%
    2024$8,494 +27.1%$266,320 +31.6%
    2023$6,682 -2.5%$202,360 +7%
    2022$6,856 +45.2%$189,040 +54%
    2021$4,721 $122,760
    Find assessor info on the county website

    Neighborhood: 30548

    Nearby schools

    GreatSchools rating
    Schools provided by the listing agent
    • Elementary: Duncan Creek
    • Middle: Frank N Osborne
    • High: Mill Creek

    Source: GAMLS. This data may not be complete. We recommend contacting the local school district to confirm school assignments for this home.

    Get a cash offer in 3 minutes
    Find out how much your home could sell for in as little as 3 minutes with a no-obligation cash offer.
    Estimated market value

    $660,900

    Get a cash offer in 3 minutes
    Find out how much your home could sell for in as little as 3 minutes with a no-obligation cash offer.
    Estimated market value

    $660,900