Skip main navigation
Closed
  • $710,000

    1670 Silver Crest Way, Hoschton, GA 30548

    5beds
    3,887sqft
    Single Family Residence, Residential
    Built in 2021
    0.27 Acres Lot
    $698,900 Zestimate®
    $183/sqft
    $3,291 Estimated rent

    Home value

    $698,900

    $664,000 - $734,000

    $3,291/mo

    Zestimate® history
    Loading
    Loading...

    Owner options

    List your home for rent

    $3,291/mo

    Rent Zestimate®

    Find your next renter with Zillow Rental Manager. Plus, with online applications, you can quickly screen prospective tenants – for free.

    Learn more

    $3,291/mo

    Rent Zestimate®

    Refinance and save

    $4,977/mo

    Est. payment

    Refinancing to a lower rate could help reduce your monthly payments and save thousands over the life of the loan.

    See today's rates

    $4,977/mo

    Est. payment

    Explore your selling options

    Work with a Zillow partner agent

    Leverage their expertise and Zillow's premium Showcase listings to get your home seen by more buyers.

    Get started

    List with your own agent

    Get your home in front of millions of buyers by listing it on Zillow.

    Learn how to do it

    Sell it yourself

    Take full control of how buyers see your home on Zillow by listing For Sale by Owner (FSBO).

    List your home

    What's special

    Beautiful fireplaceMountain valleyLoft areaLarge islandOpen floor planAdditional living spacesSeparate living
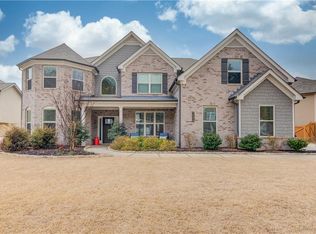
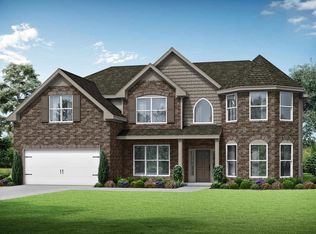
    Welcome to your dream home in the prestigious Mountain Valley community! This meticulously maintained brick residence offers a perfect combination of elegance and functionality, nestled on a stunning lot. As you step through the inviting front entry, you're greeted by high-quality hardwood floors that exude warmth and sophistication. The formal dining room sets the stage for memorable gatherings with its coffered ceiling and wainscoting, while hardwood flooring flows seamlessly throughout the entire house. Prepare to be impressed by the chef's kitchen, featuring a large island with stone countertops, shelving organizers in cabinets, and a spacious walk-in pantry. Whether you're enjoying a quick meal at the kitchen island or savoring breakfast in the adjacent breakfast room overlooking the expansive backyard, this kitchen is sure to inspire culinary creativity. Relax and unwind in the large family room, accented by a beautiful fireplace and offering a comfortable space for everyday living. The open floor plan effortlessly connects separate living and dining areas, providing versatility for various lifestyle needs. Upstairs, discover additional living spaces including a loft area, perfect for a media and play. With a 3-car garage and a great private lot, this home is designed for both convenience and enjoyment. Mountain Valley offers an array of amenities, including a beautiful swimming pool and playground, ensuring a great lifestyle for residents. Conveniently located near shops, schools, restaurants, and parks, including the picturesque Little Mulberry Park just 3 minutes away, this home provides easy access to I-85, enhancing its appeal for commuters. Don't miss the opportunity to make this beautiful home your own and experience luxury living at its finest in Mountain Valley!

    Zillow last checked:

    Listing updated:

    Listing Provided by:

    Michael Hyun,

    Wealthpoint Realty, LLC.,

    Jin Namgung,

    Wealthpoint Realty, LLC.

    Bought with:

    Nick Findoliya, 418155

    Virtual Properties Realty. Biz

    Source: FMLS GA,MLS#: 7369914MLS Logo

    Facts & features

    Interior

    Bedrooms & bathrooms
    • Bedrooms: 5
    • Bathrooms: 4
    • Full bathrooms: 4
    • Main level bathrooms: 1
    • Main level bedrooms: 1
    Primary bedroom
    • Features: Oversized Master, Sitting Room
    • Level: Oversized Master, Sitting Room
    Bedroom
    • Features: Oversized Master, Sitting Room
    Primary bathroom
    • Features: Double Vanity, Separate His/Hers, Separate Tub/Shower, Soaking Tub
    Dining room
    • Features: Seats 12+, Separate Dining Room
    Kitchen
    • Features: Breakfast Room, Eat-in Kitchen, Kitchen Island, Pantry Walk-In, Stone Counters, View to Family Room
    Heating
    • Electric, Zoned
    Cooling
    • Ceiling Fan(s), Central Air, Zoned
    Appliances
    • Included: Dishwasher, Disposal, Double Oven, Electric Oven, Electric Range, Electric Water Heater, Microwave
    • Laundry: Laundry Room, Main Level, Mud Room
    Features
    • Coffered Ceiling(s), Double Vanity, Entrance Foyer 2 Story, Walk-In Closet(s)
    • Flooring: Carpet, Ceramic Tile, Hardwood
    • Windows: Insulated Windows
    • Basement: None
    • Attic: Pull Down Stairs
    • Number of fireplaces: 1
    • Fireplace features: Masonry
    • Common walls with other units/homes: No Common Walls
    Interior area
    • Total structure area: 3,887
    • Total interior livable area: 3,887 sqft

    Property

    Parking
    • Total spaces: 3
    • Parking features: Garage, Garage Door Opener, Garage Faces Front, Kitchen Level, Level Driveway
    • Garage spaces: 3
    • Has uncovered spaces: Yes
    Accessibility
    • Accessibility features: None
    Features
    • Levels: Two
    • Stories: 2
    • Patio & porch: Covered
    • Exterior features: None
    • Pool features: None
    • Spa features: None
    • Fencing: None
    • Has view: Yes
    • View description: Other
    • Waterfront features: None
    • Body of water: None
    Lot
    • Size: 0.27 Acres
    • Features: Back Yard, Level
    Details
    • Additional structures: None
    • Parcel number: R3003D057
    • Other equipment: None
    • Horse amenities: None

    Construction

    Type & style
    • Home type: SingleFamily
    • Architectural style: Craftsman,Traditional
    • Property subtype: Single Family Residence, Residential
    Materials
    • Brick Front, Cement Siding
    • Foundation: Slab
    • Roof: Shingle
    Condition
    • Resale
    • New construction: No
    • Year built: 2021

    Utilities & green energy

    • Electric: 110 Volts
    • Sewer: Public Sewer
    • Water: Public
    • Utilities for property: Electricity Available, Sewer Available, Underground Utilities, Water Available
    Green energy
    • Energy efficient items: None
    • Energy generation: None

    Community & neighborhood

    Security
    • Security features: Carbon Monoxide Detector(s), Smoke Detector(s)
    Community
    • Community features: Homeowners Assoc, Near Schools, Near Shopping, Near Trails/Greenway, Park, Pool, Sidewalks, Street Lights
    Location
    • Region: Hoschton
    • Subdivision: Mountain Valley

    HOA & financial

    HOA
    • Has HOA: Yes
    • HOA fee: $600 annually
    • Services included: Swim

    Other

    Other facts
    • Road surface type: Paved

    Price history

    DateEventPrice
    6/6/2024Sold$710,000+1.6%$183/sqft
    Source: FMLS GA #7369914 Report a problem
    5/16/2024Pending sale$699,000$180/sqft
    Source: FMLS GA #7369914 Report a problem
    5/9/2024Listed for sale$699,000+36.1%$180/sqft
    Source: FMLS GA #7369914 Report a problem
    5/17/2022Sold$513,531+5.9%$132/sqft
    Source: FMLS GA #6830831 Report a problem
    5/3/2022Pending sale$484,990$125/sqft
    Source: FMLS GA #6830831 Report a problem
    3/23/2022Contingent$484,990$125/sqft
    Source: FMLS GA #6830831 Report a problem
    4/15/2021Pending sale$484,990$125/sqft
    Source: FMLS GA #6830831 Report a problem
    2/1/2021Listing removed--
    Source: FMLS GA #6830831 Report a problem
    2/1/2021Pending sale$484,990$125/sqft
    Source: FMLS GA #6830831 Report a problem
    1/28/2021Price change$484,990+1.3%$125/sqft
    Source: FMLS GA #6830831 Report a problem
    1/26/2021Price change$478,990+0.6%$123/sqft
    Source: FMLS GA #6830831 Report a problem
    1/21/2021Listed for sale$475,990$122/sqft
    Source: FMLS GA #6830831 Report a problem

    Public tax history

    YearProperty taxesTax assessment
    2025$9,587 -2.1%$279,000 +5.2%
    2024$9,793 +29.9%$265,120 +31.6%
    2023$7,540 +5.7%$201,480 +5.3%
    2022$7,133 +561.7%$191,360 +564.4%
    2021$1,078 $28,800

    Find assessor info on the county website

    Neighborhood: 30548

    Nearby schools

    GreatSchools rating
    Schools provided by the listing agent
    • Elementary: Duncan Creek
    • Middle: Osborne
    • High: Mill Creek

    Source: FMLS GA. This data may not be complete. We recommend contacting the local school district to confirm school assignments for this home.

    Get a cash offer in 3 minutes
    Find out how much your home could sell for in as little as 3 minutes with a no-obligation cash offer.
    Estimated market value
    $698,900
    Get a cash offer in 3 minutes
    Find out how much your home could sell for in as little as 3 minutes with a no-obligation cash offer.
    Estimated market value
    $698,900