Stunning Maxwell Norcross-designed home overlooks Shaker’s Duck Pond. It is filled with old world craftsmanship: fine millwork, elegant hand carvings, wood accents, sculpted plaster moldings & more. The dramatic foyer features a colorful mosaic floor & a spectcular, sweeping wrought iron stairway. The bright and spacious living room has paneled walls, leaded glass windows, and a stunning plaster carved fireplace. The beautiful, paneled dining room features leaded glass, a crystal chandelier & 2 beautiful cabinets.The newer kitchen features top-of-the-line appliances, granite counters, & an island. A spacious bi-level family room features brick archways. The large family room inludes an area that the current owners used for their pool table and has doors that will take you to the beautiful gardens and hot tub. The 2nd floor of this house consists of 5 bedrooms, a study & 4 1/2 baths. The luxurious master suite includes a private seating area with fireplace. The master bath is new & features a huge walk-in steam shower, soaking tub, double sinks. An office sits next to the primary bedroom. It features paneled walls and built-in book shelves. Two spacious bedrooms share a new Jack-n-Jill bath. Two other bedrooms have en suite baths. The finished lower level rec room is very spacious with paneled walls & gas fireplace. This home is absolutely extraordinary. Make one of Shaker’s great estates, your next family home. See our16600 Parkland Dr drone video on you tube
Closed
$1,400,000
16600 Parkland Dr, Shaker Heights, OH 44120
5beds
8,713sqft
Single Family Residence
Built in 1926
1.26 Acres Lot
$1,646,200 Zestimate®
$161/sqft
$4,249 Estimated rent
Home value
$1,646,200
$1.48M - $1.86M
$4,249/mo
Zestimate® history
Owner options
List your home for rent
$4,249/mo
Rent Zestimate®
Find your next renter with Zillow Rental Manager. Plus, with online applications, you can quickly screen prospective tenants – for free.
$4,249/mo
Rent Zestimate®
Refinance and save
$8,159/mo
Est. payment
Refinancing to a lower rate could help reduce your monthly payments and save thousands over the life of the loan.
$8,159/mo
Est. payment
Explore your selling options
Work with a Zillow partner agent
Leverage their expertise and Zillow's premium Showcase listings to get your home seen by more buyers.
Get startedList with your own agent
Get your home in front of millions of buyers by listing it on Zillow.
Learn how to do itSell it yourself
Take full control of how buyers see your home on Zillow by listing For Sale by Owner (FSBO).
List your homeWhat's special
Newer kitchenLeaded glass windowsLeaded glassLarge family roomColorful mosaic floorSpacious bi-level family roomNew jack-n-jill bath
Zillow last checked:
Listing updated:
Listed by:
Cathy LeSueur cathylesueur@howardhanna.com216-355-7005,
Howard Hanna
Bought with:
Joseph J Seifert, 2013004456
RE/MAX Results
Source: MLS Now,MLS#: 4455124Originating MLS: Akron Cleveland Association of REALTORS
Facts & features
Interior
Bedrooms & bathrooms
- Bedrooms: 5
- Bathrooms: 7
- Full bathrooms: 4
- 1/2 bathrooms: 3
- Main level bathrooms: 1
Primary bedroom
- Description: Flooring: Wood
- Features: Fireplace, Window Treatments
- Level: Second
- Dimensions: 18.00 x 30.00
Bedroom
- Description: Flooring: Wood
- Features: Window Treatments
- Level: Second
- Dimensions: 14.00 x 20.00
Bedroom
- Description: Flooring: Wood
- Features: Window Treatments
- Level: Second
- Dimensions: 22.00 x 11.00
Bedroom
- Description: Flooring: Wood
- Features: Window Treatments
- Level: Second
- Dimensions: 22.00 x 11.00
Bedroom
- Description: Flooring: Wood
- Features: Window Treatments
- Level: Second
- Dimensions: 19.00 x 13.00
Primary bathroom
- Description: Flooring: Ceramic Tile
- Features: Window Treatments
- Level: Second
- Dimensions: 11.00 x 19.00
Dining room
- Description: Flooring: Wood
- Level: First
- Dimensions: 19.00 x 17.00
Eat in kitchen
- Description: Flooring: Wood
- Level: First
- Dimensions: 19.00 x 25.00
Entry foyer
- Description: Flooring: Ceramic Tile
- Level: First
- Dimensions: 15.00 x 20.00
Family room
- Description: Flooring: Ceramic Tile
- Level: First
- Dimensions: 31.00 x 30.00
Laundry
- Level: Lower
- Dimensions: 22.00 x 12.00
Library
- Description: Flooring: Wood
- Features: Window Treatments
- Level: Second
- Dimensions: 16.00 x 11.00
Living room
- Description: Flooring: Wood
- Features: Fireplace
- Level: First
- Dimensions: 32.00 x 20.00
Other
- Description: Flooring: Ceramic Tile
- Level: First
- Dimensions: 19.00 x 10.00
Recreation
- Description: Flooring: Carpet
- Features: Fireplace
- Level: Lower
- Dimensions: 17.00 x 30.00
Sitting room
- Description: Flooring: Wood
- Level: First
- Dimensions: 14.00 x 12.00
Heating
- Gas, Hot Water, Radiator(s), Steam
Cooling
- Central Air
Appliances
- Included: Dryer, Dishwasher, Disposal, Range, Refrigerator, Washer
Features
- Basement: Full,Finished,Walk-Out Access
- Number of fireplaces: 2
Interior area
- Total structure area: 8,713
- Total interior livable area: 8,713 sqft
- Finished area above ground: 6,651
- Finished area below ground: 2,062
Property
Parking
- Parking features: Attached, Garage, Garage Door Opener, Heated Garage, Paved
- Attached garage spaces: 3
Features
- Levels: Two
- Stories: 2
- Patio & porch: Patio
- Fencing: Partial
- Has view: Yes
- View description: Park/Greenbelt, Water
- Has water view: Yes
- Water view: Water
Lot
- Size: 1.26 Acres
Details
- Parcel number: 73227019
Construction
Type & style
- Home type: SingleFamily
- Architectural style: Colonial,Tudor
- Property subtype: Single Family Residence
Materials
- Brick
- Roof: Slate
Condition
- Year built: 1926
Details
- Warranty included: Yes
Utilities & green energy
- Sewer: Public Sewer
- Water: Public
Community & HOA
Community
- Features: Medical Service, Other, Park
- Security: Smoke Detector(s)
- Subdivision: O P & M J Van Sweringens Sout
HOA
- Has HOA: No
Location
- Region: Shaker Heights
Financial & listing details
- Price per square foot: $161/sqft
- Tax assessed value: $1,092,800
- Annual tax amount: $33,999
- Date on market: 2/2/2024
- Cumulative days on market: 300 days
- Listing agreement: Exclusive Right To Sell
- Listing terms: Cash,Conventional,FHA,VA Loan
Price history
| Date | Event | Price |
|---|---|---|
| 5/13/2024 | Sold | $1,400,000-5.1%$161/sqft |
Source: Public Record Report a problem | ||
| 4/10/2024 | Pending sale | $1,475,000$169/sqft |
Source: MLS Now #4455124 Report a problem | ||
| 3/19/2024 | Contingent | $1,475,000$169/sqft |
Source: MLS Now #4455124 Report a problem | ||
| 2/2/2024 | Listed for sale | $1,475,000-1.7%$169/sqft |
Source: MLS Now #4455124 Report a problem | ||
| 1/4/2024 | Listing removed | -- |
Source: MLS Now #4455124 Report a problem | ||
| 6/30/2023 | Price change | $1,500,000-6.3%$172/sqft |
Source: MLS Now #4455124 Report a problem | ||
| 5/17/2023 | Listed for sale | $1,600,000+77.8%$184/sqft |
Source:  MLS Now #4455124 Report a problem MLS Now #4455124 Report a problem | ||
| 6/20/2008 | Sold | $900,000$103/sqft |
Source: Public Record Report a problem | ||
Public tax history
| Year | Property taxes | Tax assessment |
|---|---|---|
| 2025 | $38,258 +13.8% | $382,480 |
| 2024 | $33,626 -3.4% | $382,480 +22.7% |
| 2023 | $34,795 +3.5% | $311,610 |
| 2022 | $33,617 +0.3% | $311,610 |
| 2021 | $33,501 -4.3% | $311,610 +2% |
| 2020 | $35,015 -0.8% | $305,480 |
| 2019 | $35,301 +0.8% | $305,480 |
| 2018 | $35,015 -1.9% | $305,480 +3.1% |
| 2017 | $35,707 +4.3% | $296,420 |
| 2016 | $34,225 | $296,420 |
| 2015 | $34,225 +2% | $296,420 +6% |
| 2014 | $33,542 +7.3% | $279,660 |
| 2013 | $31,251 +1.9% | $279,660 |
| 2012 | $30,679 +23.1% | $279,660 +17.9% |
| 2011 | $24,925 +0.6% | $237,230 |
| 2010 | $24,787 +9.3% | $237,230 |
| 2009 | $22,684 +5.7% | $237,230 |
| 2008 | $21,451 +2.1% | $237,230 |
| 2007 | $21,006 +1.5% | $237,230 +1.4% |
| 2006 | $20,704 | $234,050 +13.3% |
| 2005 | -- | $206,500 |
| 2004 | $17,425 +3.5% | $206,500 |
| 2003 | $16,833 +7.4% | $206,500 +6.8% |
| 2002 | $15,673 -55.1% | $193,380 |
| 2001 | $34,924 | $193,380 |
| 2000 | $34,924 | $193,380 |
Find assessor info on the county website
Neighborhood: Fernway
Nearby homes
- $1,421,8005 bd6 ba4.4k sqft16520 Parkland Dr, Shaker Heights, OH 44120Off Market
- $2,036,3006 bd4 ba5.5k sqft16620 Parkland Dr, Shaker Heights, OH 44120Off Market
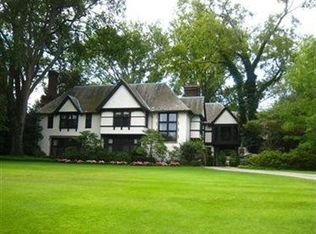
- $973,1005 bd3 ba1.1k sqft16500 Parkland Dr, Shaker Heights, OH 44120Off Market
- $2,500,0005 bd6 ba9.1k sqft16700 Parkland Dr, Shaker Heights, OH 44120Sold
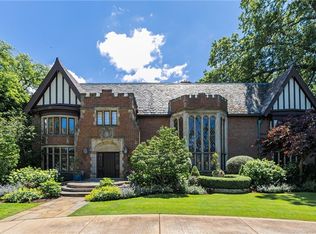
- $682,7004 bd2 ba3.2k sqft16619 Aldersyde Dr, Shaker Heights, OH 44120Off Market
- $691,4004 bd3 ba3.6k sqft16611 Aldersyde Dr, Shaker Heights, OH 44120Off Market
- $1,731,1006 bd5 ba7k sqft16800 Parkland Dr, Shaker Heights, OH 44120Off Market
- $950,9005 bd5 ba3.6k sqft16625 Aldersyde Dr, Shaker Heights, OH 44120Off Market
Nearby schools
GreatSchools rating
- 7/10Onaway Elementary SchoolGrades: PK-5Distance: 0.5 mi
- 7/10Shaker Heights Middle SchoolGrades: 6-8Distance: 1.6 mi
- 7/10Shaker Heights High SchoolGrades: 9-12Distance: 0.3 mi
Schools provided by the listing agent
- District: Shaker Heights CSD - 1827
Source: MLS Now. This data may not be complete. We recommend contacting the local school district to confirm school assignments for this home.
Get a cash offer in 3 minutes
Find out how much your home could sell for in as little as 3 minutes with a no-obligation cash offer.
Estimated market value
$1,646,200
Get a cash offer in 3 minutes
Find out how much your home could sell for in as little as 3 minutes with a no-obligation cash offer.
Estimated market value
$1,646,200
- Ohio
- Cuyahoga County
- Shaker Heights
- 44120
- Fernway
- 16600 Parkland Dr
