Considered by many as one of the most beautiful and gracious homes in NE Ohio, this majestic Tudor/Jacobethan masterpiece is nestled within the revered landscape of Shaker Heights. The present owners refer to themselves as "great stewards" and have meticulously and lovingly restored and renovated this masterpiece since their ownership began in 2009. The restoration list is in the supplements and is as descriptive as the work itself. The home appears in both Richard Campen's book "Distinguished Homes of Shaker Heights" (page 59) and "Tudor Revival Homes in America from 1890 to the Present" by Lee Goff.
Often referred to as "The Horvitz home”, Samuel Horvitz commissioned famed architect Reynolds H. Hinsdale to design this extraordinary residence, which remained in the Horvitz family for 60 years. The present owners have lived here for 15 years and are just the third owners of this 1929 historic, award-winning residence. The restoration is a testament to bespoke craftsmanship and timeless design throughout the house. The kitchen restoration, expertly conceived by Chuck Fazio, seamlessly integrates modern functionality with the original architectural ethos of the home. Every element, from the cabinetry to the meticulously selected stone, upholds the integrity of the home's illustrious heritage. Other improvements include a completely redesigned, spacious and modernized primary bedroom suite, a spectacular wine cellar, and many other exceptional features.
The embodiment of refined living extends beyond the confines of the interior, as the estate unveils its "happy places" within the enchanting embrace of both Japanese and English gardens. These verdant sanctuaries, meticulously curated and nurtured, evoke a sense of wonder and tranquility that transcends the ordinary, inviting inhabitants to bask in the splendor of nature's embrace.
Closed
$2,500,000
16700 Parkland Dr, Shaker Heights, OH 44120
5beds
9,141sqft
Single Family Residence
Built in 1929
1.14 Acres Lot
$2,582,900 Zestimate®
$273/sqft
$4,402 Estimated rent
Home value
$2,582,900
$2.20M - $3.05M
$4,402/mo
Zestimate® history
Owner options
List your home for rent
$4,402/mo
Rent Zestimate®
Find your next renter with Zillow Rental Manager. Plus, with online applications, you can quickly screen prospective tenants – for free.
$4,402/mo
Rent Zestimate®
Refinance and save
$17,451/mo
Est. payment
Refinancing to a lower rate could help reduce your monthly payments and save thousands over the life of the loan.
$17,451/mo
Est. payment
Explore your selling options
Work with a Zillow partner agent
Leverage their expertise and Zillow's premium Showcase listings to get your home seen by more buyers.
Get startedList with your own agent
Get your home in front of millions of buyers by listing it on Zillow.
Learn how to do itSell it yourself
Take full control of how buyers see your home on Zillow by listing For Sale by Owner (FSBO).
List your homeWhat's special
Zillow last checked:
Listing updated:
Listed by:
Debbie Garson debbiegarson@kw.com216-509-4275,
Keller Williams Greater Metropolitan,
Jennifer Wrubel 216-816-6253,
Keller Williams Greater Metropolitan
Bought with:
Craig Cantrall, 263278
Chestnut Hill Realty, Inc.
Brian H Cantrall, 2008001927
Chestnut Hill Realty, Inc.
Source: MLS Now,MLS#: 5045699 Originating MLS: Akron Cleveland Association of REALTORS
Originating MLS: Akron Cleveland Association of REALTORSFacts & features
Interior
Bedrooms & bathrooms
- Bedrooms: 5
- Bathrooms: 6
- Full bathrooms: 4
- 1/2 bathrooms: 2
- Main level bathrooms: 1
Primary bedroom
- Description: Flooring: Carpet
- Features: Built-in Features, Window Treatments
- Level: Second
- Dimensions: 25 x 17
Bedroom
- Description: Flooring: Carpet
- Features: Built-in Features, Natural Woodwork, Walk-In Closet(s), Window Treatments
- Level: Second
- Dimensions: 18 x 18
Bedroom
- Description: Flooring: Carpet
- Features: Built-in Features, Window Treatments
- Level: Second
- Dimensions: 21 x 10
Bedroom
- Description: Flooring: Carpet
- Features: Built-in Features
- Level: Second
- Dimensions: 18 x 14
Bedroom
- Description: Flooring: Carpet
- Features: Built-in Features
- Level: Second
- Dimensions: 18 x 14
Bedroom
- Description: Flooring: Carpet
- Features: Built-in Features, Cedar Closet(s)
- Level: Third
- Dimensions: 21 x 21
Primary bathroom
- Description: Flooring: Ceramic Tile
- Features: Built-in Features, Soaking Tub, Tile Counters, Walk-In Closet(s), Window Treatments
- Level: Second
- Dimensions: 17 x 14
Den
- Description: Flooring: Carpet
- Features: Bookcases
- Level: Second
- Dimensions: 19 x 15
Dining room
- Description: Flooring: Hardwood
- Features: Window Treatments
- Level: First
- Dimensions: 20 x 16
Exercise room
- Description: Flooring: Other
- Level: Lower
Family room
- Description: Flooring: Ceramic Tile,Slate
- Features: Wet Bar, Built-in Features, Bar
- Level: First
- Dimensions: 48 x 17
Kitchen
- Description: Flooring: Wood
- Features: Built-in Features, Granite Counters, Natural Woodwork, Window Treatments
- Level: First
- Dimensions: 20 x 19
Laundry
- Description: Flooring: Ceramic Tile
- Features: Built-in Features, Window Treatments
- Level: Second
- Dimensions: 13 x 9
Library
- Description: Flooring: Wood
- Features: Bookcases, Built-in Features, Fireplace
- Level: First
- Dimensions: 20 x 18
Living room
- Description: Flooring: Hardwood
- Features: Beamed Ceilings, Fireplace, High Ceilings, Vaulted Ceiling(s), Window Treatments
- Level: First
- Dimensions: 40 x 22
Mud room
- Description: Flooring: Granite,Hardwood
- Features: Built-in Features, Tile Counters, Window Treatments
- Level: First
- Dimensions: 14 x 12
Other
- Description: Flooring: Carpet
- Features: Built-in Features
- Level: Third
- Dimensions: 20 x 12
Recreation
- Description: Flooring: Other
- Level: Lower
Sitting room
- Description: Flooring: Ceramic Tile
- Features: Window Treatments
- Level: First
- Dimensions: 11 x 11
Heating
- Fireplace(s), Gas, Hot Water, Steam, Zoned
Cooling
- Central Air
Appliances
- Included: Cooktop, Dryer, Dishwasher, Freezer, Disposal, Microwave, Range, Refrigerator, Washer
- Laundry: See Remarks, Upper Level
Features
- Beamed Ceilings, Wet Bar, Bookcases, Built-in Features, Chandelier, Crown Molding, Cathedral Ceiling(s), Double Vanity, Entrance Foyer, Eat-in Kitchen, Granite Counters, High Ceilings, His and Hers Closets, High Speed Internet, Kitchen Island, Multiple Closets, Pantry, Recessed Lighting, See Remarks, Storage, Soaking Tub
- Windows: Drapes, Garden Window(s), Insulated Windows, Window Treatments
- Basement: Full,Finished,Concrete,Storage Space,Sump Pump
- Number of fireplaces: 2
- Fireplace features: Library, Living Room, Gas, Wood Burning
Interior area
- Total structure area: 9,141
- Total interior livable area: 9,141 sqft
- Finished area above ground: 9,141
Property
Parking
- Total spaces: 3
- Parking features: Attached, Garage, Garage Door Opener, Kitchen Level, Paved, Garage Faces Side
- Attached garage spaces: 3
Accessibility
- Accessibility features: None
Features
- Levels: Three Or More,Two
- Stories: 2
- Patio & porch: Patio, Terrace
- Exterior features: Garden, Sprinkler/Irrigation, Lighting, Private Yard, Storage
- Has view: Yes
- View description: Garden, Lake, Pond
- Has water view: Yes
- Water view: Lake,Pond
Lot
- Size: 1.14 Acres
- Dimensions: 135 x 368
- Features: Flat, Garden, Sprinklers In Rear, Sprinklers In Front, Landscaped, Level, Private, Pond on Lot, See Remarks
Details
- Additional structures: Outbuilding, Shed(s), Storage
- Parcel number: 73227017
Construction
Type & style
- Home type: SingleFamily
- Architectural style: Tudor
- Property subtype: Single Family Residence
Materials
- Brick, Concrete, Stone
- Foundation: Brick/Mortar, Concrete Perimeter, Block
- Roof: Slate
Condition
- Year built: 1929
Utilities & green energy
- Sewer: Public Sewer
- Water: Public
Community & HOA
Community
- Security: Security System, Carbon Monoxide Detector(s), Smoke Detector(s)
- Subdivision: O P M J Van Sweringen South
HOA
- Has HOA: No
Location
- Region: Shaker Heights
Financial & listing details
- Price per square foot: $273/sqft
- Tax assessed value: $1,721,700
- Annual tax amount: $55,556
- Date on market: 6/13/2024
- Cumulative days on market: 7 days
Price history
| Date | Event | Price |
|---|---|---|
| 9/6/2024 | Sold | $2,500,000-3.8%$273/sqft |
Source:  MLS Now #5045699 Report a problem MLS Now #5045699 Report a problem | ||
| 6/19/2024 | Pending sale | $2,600,000$284/sqft |
Source: MLS Now #5045699 Report a problem | ||
| 6/13/2024 | Listed for sale | $2,600,000+73.3%$284/sqft |
Source: MLS Now #5045699 Report a problem | ||
| 7/24/2009 | Sold | $1,500,000$164/sqft |
Source: MLS Now #3053905 Report a problem | ||
Public tax history
| Year | Property taxes | Tax assessment |
|---|---|---|
| 2025 | $60,276 +11.3% | $602,600 |
| 2024 | $54,154 -2.1% | $602,600 +24.3% |
| 2023 | $55,310 +3.4% | $484,860 |
| 2022 | $53,479 +0.3% | $484,860 |
| 2021 | $53,319 -4.3% | $484,860 +2% |
| 2020 | $55,732 +1.5% | $475,370 |
| 2019 | $54,934 -1.1% | $475,370 |
| 2018 | $55,564 -6.7% | $475,370 -2% |
| 2017 | $59,575 +4.3% | $484,830 |
| 2016 | $57,142 | $484,830 |
| 2015 | $57,142 -2% | $484,830 +1.8% |
| 2014 | $58,304 +7.2% | $476,360 |
| 2013 | $54,397 +1.8% | $476,360 |
| 2012 | $53,458 +42.2% | $476,360 +32.5% |
| 2011 | $37,587 -30% | $359,520 |
| 2010 | $53,725 +64.3% | $359,520 +4.6% |
| 2009 | $32,695 -1.5% | $343,630 -7% |
| 2008 | $33,193 +2.1% | $369,500 |
| 2007 | $32,500 +0.1% | $369,500 |
| 2006 | $32,460 +11.4% | $369,500 +8.5% |
| 2005 | $29,151 +2.3% | $340,660 |
| 2004 | $28,504 +2.7% | $340,660 |
| 2003 | $27,751 +15.2% | $340,660 +14.5% |
| 2002 | $24,097 -55.1% | $297,500 |
| 2001 | $53,729 | $297,500 |
| 2000 | $53,729 | $297,500 |
Find assessor info on the county website
Neighborhood: Fernway
Nearby homes
- $2,012,6006 bd4 ba5.5k sqft16620 Parkland Dr, Shaker Heights, OH 44120Off Market
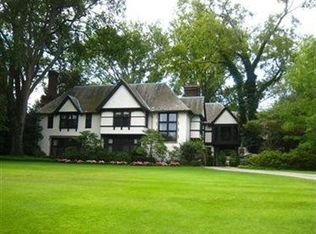
- $1,731,1006 bd5 ba7k sqft16800 Parkland Dr, Shaker Heights, OH 44120Off Market

- $1,169,8006 bd6 ba5.1k sqft16850 Parkland Dr, Shaker Heights, OH 44120Off Market

- $1,400,0005 bd7 ba8.7k sqft16600 Parkland Dr, Shaker Heights, OH 44120Sold
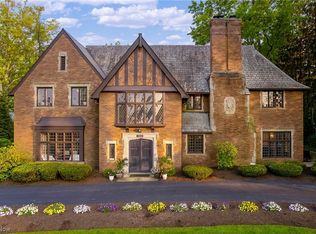
- $1,407,8005 bd6 ba4.4k sqft16520 Parkland Dr, Shaker Heights, OH 44120Off Market
- $648,1004 bd4 ba3.6k sqft16801 Aldersyde Dr, Shaker Heights, OH 44120Off Market
- $950,9005 bd5 ba3.6k sqft16625 Aldersyde Dr, Shaker Heights, OH 44120Off Market
- $833,4006 bd4 ba4.5k sqft16805 Aldersyde Dr, Shaker Heights, OH 44120Off Market
Nearby schools
GreatSchools rating
- 7/10Onaway Elementary SchoolGrades: PK-5Distance: 0.5 mi
- 7/10Shaker Heights Middle SchoolGrades: 6-8Distance: 1.6 mi
- 7/10Shaker Heights High SchoolGrades: 9-12Distance: 0.4 mi
Schools provided by the listing agent
- District: Shaker Heights CSD - 1827
Source: MLS Now. This data may not be complete. We recommend contacting the local school district to confirm school assignments for this home.
Get a cash offer in 3 minutes
Find out how much your home could sell for in as little as 3 minutes with a no-obligation cash offer.
Estimated market value
$2,582,900
Get a cash offer in 3 minutes
Find out how much your home could sell for in as little as 3 minutes with a no-obligation cash offer.
Estimated market value
$2,582,900
- Ohio
- Cuyahoga County
- Shaker Heights
- 44120
- Fernway
- 16700 Parkland Dr
Nearby cities
Nearby neighborhoods
Nearby zip codes
Other Shaker Heights Topics
