Skip main navigation
Sold
  • Price Unknown

    16601 E 36th St S, Independence, MO 64055

    3beds
    2,723sqft
    Single Family Residence
    Built in 1973
    10,863 Square Feet Lot
    $353,600 Zestimate®
    $--/sqft
    $2,153 Estimated rent

    Home value

    $353,600

    $336,000 - $371,000

    $2,153/mo

    Zestimate® history
    Loading
    Loading...

    Owner options

    List your home for rent

    $2,153/mo

    Rent Zestimate®

    Find your next renter with Zillow Rental Manager. Plus, with online applications, you can quickly screen prospective tenants – for free.

    Learn more

    $2,153/mo

    Rent Zestimate®

    Refinance and save

    $85/mo

    Est. payment

    Refinancing to a lower rate could help reduce your monthly payments and save thousands over the life of the loan.

    See today's rates

    $85/mo

    Est. payment

    Explore your selling options

    Work with a Zillow partner agent

    Leverage their expertise and Zillow's premium Showcase listings to get your home seen by more buyers.

    Get started

    List with your own agent

    Get your home in front of millions of buyers by listing it on Zillow.

    Learn how to do it

    Sell it yourself

    Take full control of how buyers see your home on Zillow by listing For Sale by Owner (FSBO).

    List your home

    What's special

    Beautifully updated homeMilton estatesGreat spaceBedroom spaceSpacious bedroomsEat in kitchenComplete kitchen
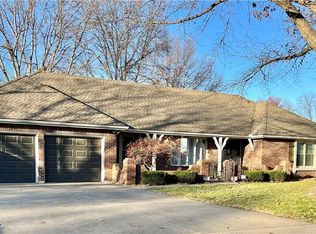
    Welcome Home to this beautifully updated home in Milton Estates. Highly desirable Independence neighborhood with top rated Blue Springs School District. This property has been fully updated over the last 4 years, lighting, flooring, newly finished basement and a new hot water heater 2023. Great space with 2 separate living rooms on the main floor. Lovely formal dining room and an eat in kitchen and spacious bedrooms. Need a little more space imagine the possibilities in the walk up unfinished attic. Stairs located off the living room. Have you been looking for a Mother-In-Law quarters with walk in access? Surprise the basement has been equipped with a complete kitchen, gorgeous bathroom along with living room and bedroom space with closet. You won't want to miss this one, it truly has it all!

    Zillow last checked:

    Listing updated:

    Listing Provided by:

    Amy Ogan 816-679-6323,

    Platinum Realty LLC

    Bought with:

    Richard Taylor, 2021038472

    Keller Williams Platinum Prtnr

    Source: Heartland MLS as distributed by MLS GRID,MLS#: 2482356MLS Logo

    Facts & features

    Interior

    Bedrooms & bathrooms
    • Bedrooms: 3
    • Bathrooms: 3
    • Full bathrooms: 3
    Primary bedroom
    • Level: Main
    Bedroom 2
    • Level: Main
    Bedroom 3
    • Level: Main
    Bathroom 1
    • Level: Main
    Bathroom 2
    • Level: Main
    Bathroom 3
    • Level: Basement
    Dining room
    • Level: Main
    Family room
    • Level: Main
    Kitchen
    • Level: Main
    Kitchen 2nd
    • Level: Basement
    Living room
    • Level: Main
    Heating
    • Forced Air
    Cooling
    • Electric
    Appliances
    • Laundry: Main Level
    Features
    • Flooring: Carpet, Luxury Vinyl
    • Basement: Concrete,Finished,Garage Entrance,Interior Entry
    • Number of fireplaces: 1
    • Fireplace features: Family Room, Gas Starter, Wood Burning
    Interior area
    • Total structure area: 2,723
    • Total interior livable area: 2,723 sqft
    • Finished area above ground: 1,823
    • Finished area below ground: 900

    Property

    Parking
    • Total spaces: 2
    • Parking features: Basement, Garage Faces Side
    • Attached garage spaces: 2
    Lot
    • Size: 10,863 sqft
    • Features: City Limits
    Details
    • Parcel number: 34320090100000000

    Construction

    Type & style
    • Home type: SingleFamily
    • Architectural style: Traditional
    • Property subtype: Single Family Residence
    Materials
    • Brick Veneer, Wood Siding
    • Roof: Composition
    Condition
    • Year built: 1973

    Utilities & green energy

    • Sewer: Public Sewer
    • Water: Public

    Community & neighborhood

    Location
    • Region: Independence
    • Subdivision: Milton Estates

    HOA & financial

    HOA
    • Has HOA: Yes
    • HOA fee: $85 annually
    • Services included: No Amenities
    • Association name: Milton Estates

    Other

    Other facts
    • Listing terms: Cash,Conventional,FHA,VA Loan
    • Ownership: Private
    • Road surface type: Paved

    Price history

    DateEventPrice
    6/21/2024Sold--
    Source: Heartland MLS as distributed by MLS GRID #2482356 Report a problem
    5/15/2024Contingent$345,000$127/sqft
    Source: Heartland MLS as distributed by MLS GRID #2482356 Report a problem
    5/3/2024Price change$345,000-2.8%$127/sqft
    Source: Heartland MLS as distributed by MLS GRID #2482356 Report a problem
    4/24/2024Price change$355,000-2.7%$130/sqft
    Source: Heartland MLS as distributed by MLS GRID #2482356 Report a problem
    4/14/2024Listed for sale$365,000$134/sqft
    Source: Heartland MLS as distributed by MLS GRID #2482356 Report a problem
    3/27/2020Sold--
    Source: Heartland MLS as distributed by MLS GRID #2206770 Report a problem

    Public tax history

    YearProperty taxesTax assessment
    2025$3,326 +12.6%$46,987 +9.1%
    2024$2,954 +2.1%$43,063
    2023$2,893 +6%$43,063 +21.2%
    2022$2,728 +0%$35,530
    2021$2,727 +12.9%$35,530 +14.6%
    2020$2,414 +3.5%$30,993
    2019$2,334 $30,993 +14.9%
    2018$2,334 +8.3%$26,974
    2017$2,154 +4.8%$26,974 +1.3%
    2016$2,055 +8.3%$26,638 +9.3%
    2014$1,898 +0.2%$24,376
    2013$1,894 +0.1%$24,376
    2012$1,892 -0.2%$24,376
    2011$1,896 +3%$24,376
    2010$1,840 -5.3%$24,376
    2009$1,943 +2.1%$24,376 -6%
    2008$1,902 +1.6%$25,932
    2007$1,872 +0.1%$25,932 +2%
    2006$1,871 +5.8%$25,423
    2005$1,768 0%$25,423 +7%
    2004$1,768 +9.9%$23,761
    2003$1,609 +0.7%--
    2002$1,597 +0.2%--
    2001$1,595 $23,761

    Find assessor info on the county website

    Neighborhood: 39th East

    Nearby schools

    GreatSchools rating
    Schools provided by the listing agent
    • Elementary: William Yates
    • Middle: Paul Kinder
    • High: Blue Springs

    Source: Heartland MLS as distributed by MLS GRID. This data may not be complete. We recommend contacting the local school district to confirm school assignments for this home.

    Get a cash offer in 3 minutes
    Find out how much your home could sell for in as little as 3 minutes with a no-obligation cash offer.
    Estimated market value
    $353,600
    Get a cash offer in 3 minutes
    Find out how much your home could sell for in as little as 3 minutes with a no-obligation cash offer.
    Estimated market value
    $353,600