Looking for space to spread out and enjoy your own backyard oasis? This spacious 4-bedroom, 2.5-bathroom home offers plenty of room for family, guests, a home office, or hobbies. Inside, you'll find multiple living spaces, including a finished basement that's perfect for a second family room, game room, workout space, or whatever fits your lifestyle.
Step outside and you'll discover what truly sets this home apart—a private in-ground swimming pool that's ready for summer entertaining, weekend barbecues, or simply relaxing after a long day. Whether you're hosting friends or enjoying a quiet evening at home, this backyard is built for making memories.
With generous living space inside and resort-style amenities outside, this home offers the perfect combination of comfort, functionality, and fun. Conveniently located with easy access to shopping, restaurants, schools, and major highways, you'll enjoy everything Independence has to offer while coming home to your own private retreat.
Don't miss your opportunity to make this one yours—schedule your private showing today!
Pending
$375,000
16516 E George Franklyn Dr, Independence, MO 64055
4beds
2,643sqft
:
Get pre-qualified$2,550/mo
Single Family Residence
Built in 1972
0.31 Acres Lot
$-- Zestimate®
$142/sqft
$8/mo HOA
What's special
- 24 days |
- 867 |
- 114 |
Likely to sell faster than
Zillow last checked:
Listing updated:
Listed by:
Austin Moore 573-230-7881,
Re/Max United,
Ashley Cornick 319-572-6609,
Re/Max United
Source: Heartland MLS as distributed by MLS GRID,MLS#: 2625348
Facts & features
Interior
Bedrooms & bathrooms
- Bedrooms: 4
- Bathrooms: 3
- Full bathrooms: 2
- 1/2 bathrooms: 1
Heating
- Natural Gas
Cooling
- Electric
Appliances
- Laundry: Lower Level
Features
- Basement: Finished,Full
- Number of fireplaces: 1
Interior area
- Total structure area: 2,643
- Total interior livable area: 2,643 sqft
- Finished area above ground: 1,943
- Finished area below ground: 700
Property
Parking
- Total spaces: 2
- Parking features: Attached, Basement
- Attached garage spaces: 2
Features
- Has private pool: Yes
- Pool features: In Ground
Lot
- Size: 0.31 Acres
- Features: City Limits
Details
- Parcel number: 34320090900000000
Construction
Type & style
- Home type: SingleFamily
- Property subtype: Single Family Residence
Materials
- Brick/Mortar, Wood Siding
- Roof: Composition
Condition
- Year built: 1972
Utilities & green energy
- Sewer: Public Sewer
- Water: Public
Community & HOA
Community
- Subdivision: Milton Estates
HOA
- Has HOA: No
- HOA fee: $100 annually
Location
- Region: Independence
Financial & listing details
- Price per square foot: $142/sqft
- Tax assessed value: $238,050
- Annual tax amount: $3,201
- Date on market: 6/30/2026
- Listing terms: Cash,Conventional,FHA,VA Loan
- Ownership: Private
Estimated market value
Not available
Estimated sales range
Not available
Not available
Price history
| Date | Event | Price |
|---|---|---|
| 7/2/2026 | Pending sale | $375,000$142/sqft |
Source:  Heartland MLS as distributed by MLS GRID #2625348 Report a problem Heartland MLS as distributed by MLS GRID #2625348 Report a problem | ||
| 6/30/2026 | Listed for sale | $375,000$142/sqft |
Source: Heartland MLS as distributed by MLS GRID #2625348 Report a problem | ||
Public tax history
| Year | Property taxes | Tax assessment |
|---|---|---|
| 2025 | $3,201 -19.8% | $45,229 -22.3% |
| 2024 | $3,993 +2.1% | $58,203 |
| 2023 | $3,910 +48.9% | $58,203 +70.2% |
| 2022 | $2,626 +0% | $34,200 |
| 2021 | $2,625 +13.1% | $34,200 +14.8% |
| 2020 | $2,320 +3.5% | $29,781 |
| 2019 | $2,242 | $29,781 +8.3% |
| 2018 | $2,242 +2.1% | $27,498 |
| 2017 | $2,196 +6.2% | $27,498 +2.6% |
| 2016 | $2,068 +2.8% | $26,809 +3.8% |
| 2014 | $2,011 +0.2% | $25,829 |
| 2013 | $2,006 +0.1% | $25,829 |
| 2012 | $2,005 -0.2% | $25,829 |
| 2011 | $2,009 +3% | $25,829 |
| 2010 | $1,950 -5.3% | $25,829 |
| 2009 | $2,059 +2.1% | $25,829 -6% |
| 2008 | $2,016 +1.6% | $27,478 |
| 2007 | $1,983 +0.1% | $27,478 +2% |
| 2006 | $1,982 +5.8% | $26,939 |
| 2005 | $1,874 +0% | $26,939 +7% |
| 2004 | $1,874 +9.9% | $25,177 |
| 2003 | $1,705 +0.7% | $25,177 |
| 2002 | $1,693 +0.1% | $25,177 |
| 2001 | $1,690 | $25,177 |
Find assessor info on the county website
Monthly payment
Est. payment
Payment breakdown
Explore the cost of this home by adjusting the details. Changes won't be saved.Climate risks
Neighborhood: 39th East
Nearby schools
GreatSchools rating
- 10/10William Yates Elementary SchoolGrades: K-5Distance: 0.5 mi
- 6/10Paul Kinder Middle SchoolGrades: 6-8Distance: 3.8 mi
- 8/10Blue Springs High SchoolGrades: 9-12Distance: 5.6 mi
- $335,7003 bd2 ba2k sqft16528 E George Franklyn Dr, Independence, MO 64055Off Market

- $--4 bd2 ba1.8k sqft16504 E George Franklyn Dr, Independence, MO 64055Sold

- $--3 bd3 ba3.1k sqft16515 E 36th St, Independence, MO 64055Sold
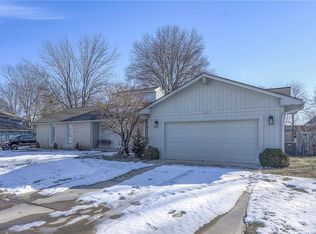
- $343,6003 bd3 ba2.1k sqft16511 E George Franklyn Dr, Independence, MO 64055Off Market

- $--3 bd3 ba2.5k sqft16604 E George Franklyn Dr, Independence, MO 64055Sold
- $296,3003 bd2 ba1.6k sqft16521 E George Franklyn Dr, Independence, MO 64055Off Market
- $--4 bd5 ba5k sqft16424 E George Franklyn Dr, Independence, MO 64055Sold
- $335,5004 bd3 ba2.5k sqft16525 E 36th St S, Independence, MO 64055Off Market
A local agent can set up tours, give advice and negotiate with sellers.
A local lender can help you make sure your offer is ready when you are.
Similar homes
- $419,9994 bd4 ba3.3k sqft16701 E George Franklyn Dr, Independence, MO 64055For Sale
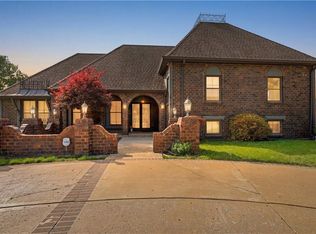 MLS ID #2618892, Amy Arndorfer, Premium Realty Group LLC. Heartland MLS as distributed by MLS GRID
 - $375,0004 bd3 ba2.6k sqft3416 S Arrowhead Ct, Independence, MO 64057For Sale
 MLS ID #2628044, Chet Meierarend, RE/MAX Premier Properties. Heartland MLS as distributed by MLS GRID
 - $405,0004 bd4 ba2.5k sqft700 S Alexander Rd, Independence, MO 64056For Sale
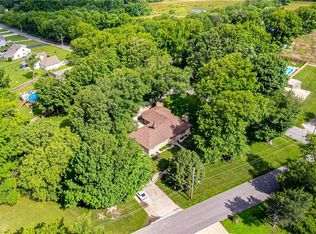 MLS ID #2625385, Carla Cole, RE/MAX Elite, REALTORS. Heartland MLS as distributed by MLS GRID
 - $350,0003 bd3 ba2k sqft3212 S Bryn Mawr Dr, Independence, MO 64057For Sale
 MLS ID #2628224, Laeth Hamil, RE/MAX Innovations. Heartland MLS as distributed by MLS GRID
 - $339,0003 bd3 ba2.5k sqft4644 Blue Ridge Blvd, Kansas City, MO 64133For SaleMLS ID #2632207, Jonna Jeffries, Realty Professionals Heartland. Heartland MLS as distributed by MLS GRID
- $425,0003 bd3 ba3.2k sqft12108 Oak Ridge Rd, Independence, MO 64052For SaleMLS ID #2628074, Anna Wilson, United Real Estate Kansas City. Heartland MLS as distributed by MLS GRID
- $329,0003 bd3 ba1.9k sqft2821 Tepee Ave, Independence, MO 64057For SaleMLS ID #2624338, Dianna Minor, Mother & Son Realty Group. Heartland MLS as distributed by MLS GRID
- $349,9004 bd4 ba2.6k sqft12304 E 63rd Ter, Kansas City, MO 64133For SaleMLS ID #2621779, Barnett Sells Homes Team, United Real Estate Kansas City. Heartland MLS as distributed by MLS GRID
- $375,0004 bd3 ba2.4k sqft604 Hawthorne Pl, Liberty, MO 64068For SaleMLS ID #2628728, Tom Matthews, Keller Williams Realty Partners Inc.. Heartland MLS as distributed by MLS GRID
- $345,0003 bd3 ba2.1k sqft12720 E Silver Ln, Independence, MO 64050For SaleMLS ID #2630248, Mahnia Nematollahi Mahani, Platinum Realty LLC. Heartland MLS as distributed by MLS GRID
- $290,0003 bd2 ba1.4k sqft3008 S Cochise Dr, Independence, MO 64057For SaleMLS ID #2627825, Melissa Johnson, Platinum Realty LLC. Heartland MLS as distributed by MLS GRID
- $350,0004 bd2 ba2.3k sqft1600 SW 24th St, Blue Springs, MO 64015For SaleMLS ID #2626537, Nic Trotter, 1st Class Real Estate Summit. Heartland MLS as distributed by MLS GRID
- $327,5004 bd3 ba3k sqft12000 E 62nd St, Kansas City, MO 64133For SaleMLS ID #2620675, Ruth Miressi, ReeceNichols - Lees Summit. Heartland MLS as distributed by MLS GRID
- $339,5005 bd3 ba2.4k sqft2209 NW 10th St, Blue Springs, MO 64015For SaleMLS ID #2630121, Courtnee Bullard, 1st Class Real Estate KC. Heartland MLS as distributed by MLS GRID
- $329,9003 bd3 ba2k sqft4001 NW Hidden Pointe Dr, Blue Springs, MO 64015For SaleMLS ID #2631107, Joey Zarrillo, RE/MAX Heritage. Heartland MLS as distributed by MLS GRID
- $300,0004 bd4 ba3.2k sqft2431 S Ponca Ave, Independence, MO 64057For SaleMLS ID #2591882, Joe Blackshere, 1st Class Real Estate KC. Heartland MLS as distributed by MLS GRID
- $395,0004 bd4 ba3.3k sqft2404 NE Mill Crk, Blue Springs, MO 64014For SaleMLS ID #2620083, Brittany Kennedy, Keller Williams Realty Partners Inc.. Heartland MLS as distributed by MLS GRID
- $315,0004 bd2 ba1.7k sqft1605 SW 21st St, Blue Springs, MO 64015For SaleMLS ID #2632819, Holly Jones, Weichert Realtors - Generations. Heartland MLS as distributed by MLS GRID
- $365,0004 bd4 ba2.4k sqft509 NE Country Ln, Lees Summit, MO 64086For SaleMLS ID #2627649, Jon Mooneyham, Keller Williams Platinum Prtnr. Heartland MLS as distributed by MLS GRID
- $289,9003 bd2 ba1.6k sqft18104 E 31st Terrace Dr S, Independence, MO 64057For SaleMLS ID #2628291, James Asher, Asher Real Estate LLC. Heartland MLS as distributed by MLS GRID
