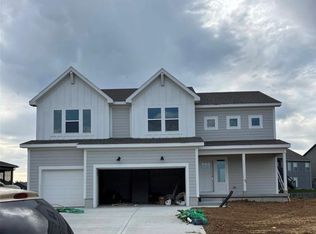
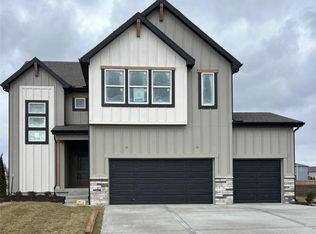
Our Sunflower home plan is a stunning two-story home that offers a warm and inviting atmosphere with a contemporary touch. Designed with modern living in mind, this home features a spacious open floor plan that seamlessly integrates the great room, kitchen, and dining areas—perfect for hosting gatherings and family meals. This home has four bedrooms and 3.5 bathrooms, all situated on the upper level. Additional highlights of this home include walk-in closets in each bedroom, bathrooms conveniently near the bedrooms for added functionality, and a large walk-in pantry to accommodate all your storage needs. The Sunflower home plan combines practicality with style, making it an excellent fit for a variety of lifestyles.
Sold
Zillow last checked:
Listing updated:
Bought with:
Abbas Altaie, 1916980
Chartwell Realty LLC
Source: Heartland MLS as distributed by MLS GRID,MLS#: 2597250
Price history
| Date | Event | Price |
|---|---|---|
| 5/1/2026 | Sold | -- |
Source:  Heartland MLS as distributed by MLS GRID #2597250 Report a problem Heartland MLS as distributed by MLS GRID #2597250 Report a problem | ||
| 3/31/2026 | Pending sale | $544,950$220/sqft |
Source: Heartland MLS as distributed by MLS GRID #2597250 Report a problem | ||
| 3/26/2026 | Listed for sale | $544,950$220/sqft |
Source: Heartland MLS as distributed by MLS GRID #2597250 Report a problem | ||
| 2/13/2026 | Pending sale | $544,950$220/sqft |
Source: Heartland MLS as distributed by MLS GRID #2597250 Report a problem | ||
| 2/9/2026 | Price change | $544,950-2.3%$220/sqft |
Source: Heartland MLS as distributed by MLS GRID #2597250 Report a problem | ||
| 2/3/2026 | Price change | $557,950-0.4%$225/sqft |
Source: Heartland MLS as distributed by MLS GRID #2597250 Report a problem | ||
| 1/22/2026 | Price change | $559,950-1.8%$226/sqft |
Source: Heartland MLS as distributed by MLS GRID #2597250 Report a problem | ||
| 11/1/2025 | Price change | $569,950-3.4%$230/sqft |
Source: Heartland MLS as distributed by MLS GRID #2543552 Report a problem | ||
| 9/4/2025 | Price change | $590,114-0.6%$238/sqft |
Source: Heartland MLS as distributed by MLS GRID #2543552 Report a problem | ||
| 8/30/2025 | Price change | $593,450-1.1%$240/sqft |
Source:  Summit Homes KC Report a problem Summit Homes KC Report a problem | ||
| 8/7/2025 | Price change | $599,950-3.2%$242/sqft |
Source: Heartland MLS as distributed by MLS GRID #2543552 Report a problem | ||
| 7/7/2025 | Price change | $620,051-3.6%$251/sqft |
Source: Heartland MLS as distributed by MLS GRID #2543552 Report a problem | ||
| 6/18/2025 | Price change | $643,351+2.5%$260/sqft |
Source: Summit Homes KC Report a problem | ||
| 5/14/2025 | Price change | $627,594-3.4%$254/sqft |
Source: Heartland MLS as distributed by MLS GRID #2543552 Report a problem | ||
| 4/15/2025 | Listed for sale | $649,851$263/sqft |
Source: Heartland MLS as distributed by MLS GRID #2543552 Report a problem | ||

Get a cash offer in 3 minutes
Find out how much your home could sell for in as little as 3 minutes with a no-obligation cash offer.
Estimated market value
$544,800
