
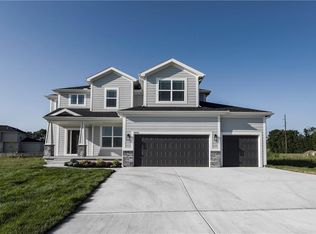
Our Sunflower home plan is a stunning two-story home that offers a warm and inviting atmosphere with a contemporary touch. Designed with modern living in mind, this home features a spacious open floor plan that seamlessly integrates the great room, kitchen, and dining areas—perfect for hosting gatherings and family meals. This home has four bedrooms and 3.5 bathrooms, all situated on the upper level, making it an ideal choice for growing families. Additional highlights of this home include walk-in closets in each bedroom, bathrooms conveniently near the bedrooms for added functionality, and a large walk-in pantry to accommodate all your storage needs. The Sunflower home plan combines practicality with style, making it an excellent fit for a variety of lifestyles. Looking for additional space? Consider finishing the lower level to include a rec room, another bedroom, and an extra bathroom, enhancing the versatility and functionality of your home.
Pending
$532,444
18179 W 166th Ter, Olathe, KS 66062
4beds
2,475sqft
Single Family Residence
Built in 2026
10,679 Square Feet Lot
$-- Zestimate®
$215/sqft
$120/mo HOA
What's special
Four bedroomsLarge walk-in pantrySpacious open floor plan
- 74 days
- 1
- 0
Zillow last checked:
Listing updated:
Listed by:
Chelsea Fanders 402-480-3772,
Platinum Realty LLC,
Lisa James 913-309-8089,
Platinum Realty LLC
Source: Heartland MLS as distributed by MLS GRID,MLS#: 2628628
Facts & features
Interior
Bedrooms & bathrooms
- Bedrooms: 4
- Bathrooms: 4
- Full bathrooms: 3
- 1/2 bathrooms: 1
Primary bedroom
- Features: All Carpet
- Level: Second
- Area: 248 Square Feet
- Dimensions: 13.4 x 18.1
Bedroom 2
- Features: All Carpet
- Level: Second
- Area: 180 Square Feet
- Dimensions: 11.3 x 14.1
Bedroom 3
- Features: All Carpet
- Level: Second
- Area: 155 Square Feet
- Dimensions: 11.1 x 12.1
Bedroom 4
- Features: All Carpet
- Level: Second
- Area: 160 Square Feet
- Dimensions: 11.2 x 12.1
Primary bathroom
- Features: All Carpet
- Level: Second
- Area: 89 Square Feet
- Dimensions: 9.7 x 8.1
Kitchen
- Features: Kitchen Island, Wood Floor
- Level: First
- Area: 205 Square Feet
- Dimensions: 18.6 x 11.3
Living room
- Features: Wood Floor
- Level: First
- Area: 234 Square Feet
- Dimensions: 17 x 15.2
Heating
- Natural Gas
Cooling
- Electric
Appliances
- Included: Dishwasher, Disposal, Exhaust Fan, Humidifier, Microwave, Built-In Oven, Electric Range, Stainless Steel Appliance(s)
- Laundry: Bedroom Level, Laundry Room
Features
- Ceiling Fan(s), Kitchen Island, Painted Cabinets, Walk-In Closet(s)
- Flooring: Carpet, Tile, Wood
- Basement: Full,Bath/Stubbed,Sump Pump
- Has fireplace: No
Interior area
- Total structure area: 2,475
- Total interior livable area: 2,475 sqft
- Finished area above ground: 2,475
- Finished area below ground: 0
Property
Parking
- Total spaces: 3
- Parking features: Attached, Garage Faces Front
- Attached garage spaces: 3
Features
- Patio & porch: Patio
Lot
- Size: 10,679 Square Feet
Details
- Parcel number: DP000200000008
Construction
Type & style
- Home type: SingleFamily
- Architectural style: Traditional
- Property subtype: Single Family Residence
Materials
- Concrete, Stone Trim, Wood Siding
- Roof: Composition
Condition
- Under Construction
- New construction: Yes
- Year built: 2026
Details
- Builder model: Sunflower
- Builder name: Summit Homes
Utilities & green energy
- Sewer: Public Sewer
- Water: Public
Green energy
- Energy efficient items: Appliances, Construction, HVAC, Insulation, Lighting, Doors, Thermostat, Water Heater, Windows
- Indoor air quality: Ventilation
Community & HOA
Community
- Security: Smoke Detector(s)
- Subdivision: Abbey Valley
HOA
- Has HOA: Yes
- Amenities included: Pickleball Court(s), Play Area
- HOA fee: $1,440 annually
- HOA name: Abbey Valley HOA
Location
- Region: Olathe
Financial & listing details
- Price per square foot: $215/sqft
- Date on market: 6/28/2026
- Listing terms: Cash,Conventional,FHA,VA Loan
- Ownership: Private
- Road surface type: Paved
Estimated market value
Not available
Estimated sales range
Not available
Not available
Price history
| Date | Event | Price |
|---|---|---|
| 6/28/2026 | Pending sale | $532,444$215/sqft |
Source:  Heartland MLS as distributed by MLS GRID #2628628 Report a problem Heartland MLS as distributed by MLS GRID #2628628 Report a problem | ||
| 6/28/2026 | Listed for sale | $532,444$215/sqft |
Source: Heartland MLS as distributed by MLS GRID #2628628 Report a problem | ||
Public tax history
Tax history is unavailable.
Monthly payment
Est. payment
Payment breakdown
Explore the cost of this home by adjusting the details. Changes won't be saved.Climate risks
Neighborhood: Cedar Ridge
Nearby schools
Schools provided by the listing agent
- Elementary: Prairie Creek
- Middle: Woodland Spring
- High: Spring Hill
Source: Heartland MLS as distributed by MLS GRID. This data may not be complete. We recommend contacting the local school district to confirm school assignments for this home.

Similar homes
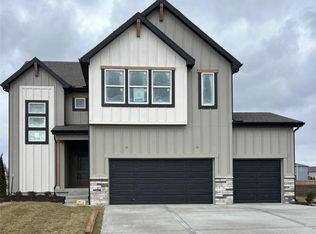
- $526,6434 bd4 ba2.4k sqft16657 S Lawson St, Olathe, KS 66062New Construction
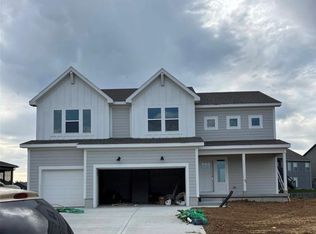 Heartland MLS as distributed by MLS GRID
 - $538,5004 bd3 ba2k sqft16977 S Mahaffie St, Olathe, KS 66062New Construction
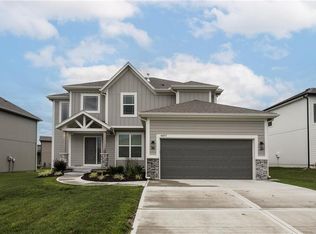 MLS ID #2627104, Melissa Irish, ReeceNichols -Johnson County W. Heartland MLS as distributed by MLS GRID
 - $579,0004 bd4 ba2.3k sqft19007 W 170th Ter, Olathe, KS 66062New Construction
 MLS ID #2638446, Melissa Irish, ReeceNichols -Johnson County W. Heartland MLS as distributed by MLS GRID
 - $582,0004 bd3 ba2.4k sqft18722 W 169th Ter, Olathe, KS 66062New Construction
 MLS ID #2625325, Melissa Irish, ReeceNichols -Johnson County W. Heartland MLS as distributed by MLS GRID
