Skip main navigation
Accepting backups
  • $725,000

    16604 Humboldt Street, Thornton, CO 80602

    5beds
    3,572sqft
    : 
    Loading
    Get pre-qualified
    Single Family Residence
    Built in 2006
    7,636 Square Feet Lot
    $-- Zestimate®
    $203/sqft
    $35/mo HOA

    What's special

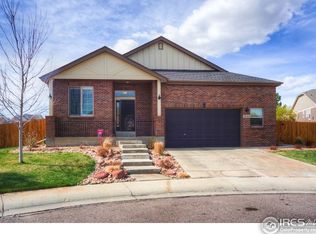
    Welcome home to this stunning five-bedroom, four-bathroom residence nestled in one of Thornton's most desirable communities. Thoughtfully designed with both comfort and functionality in mind, this home offers spacious living, modern conveniences, and exceptional indoor-outdoor enjoyment. With a versatile floor plan, generous living spaces, and room for everyone to spread out, this home is perfectly suited for both everyday living and entertaining. Step inside to discover an inviting open-concept floor plan featuring soaring ceilings, abundant natural light, and a spacious kitchen with ample cabinetry, generous counter space, and plentiful storage. The seamless flow between the kitchen, dining area, and living room creates a welcoming atmosphere that makes gathering effortless. Upstairs, the expansive primary suite serves as a private retreat, complete with a luxurious five-piece en-suite bathroom, dual vanities, soaking tub, separate shower, and ample closet space. Three additional upper-level bedrooms offer flexibility for family, guests, home office and more. The finished basement expands the home's versatility with a secondary living area, complete with a cooktop, refrigerator, and dishwasher—ideal for multi-generational living, extended guests, entertaining, or creating the ultimate recreation space. An additional bedroom and full bathroom create a comfortable and private guest retreat. Outside, enjoy Colorado's beautiful seasons from the professionally landscaped backyard, offering plenty of space to relax, entertain, and unwind. Conveniently located near shopping, dining, parks, trails, and highly rated schools, this home also provides easy access to the Eastlake & 124th transit station, connecting you to the greater Denver metro area. Nearby recreation opportunities, community amenities, and major commuter routes make it easy to enjoy everything the area has to offer while maintaining a comfortable neighborhood feel.
    33 days
    |
    348
    |
    11
    |

    Zillow last checked:

    Listing updated:

    Listed by:

    Kelly Lester 720-441-9972 klester@thrivedenver.com,

    Thrive Real Estate Group

    Source: REcolorado as distributed by MLS GRID,MLS#: 9625850MLS Logo

      Facts & features

      Interior

      Bedrooms & bathrooms
      • Bedrooms: 5
      • Bathrooms: 4
      • Full bathrooms: 3
      • 1/2 bathrooms: 1
      • Main level bathrooms: 1
      Bedroom
      • Description: Spacious And Bright Primary With Large En Suite
      • Features: Primary Suite
      • Level: Upper
      Bedroom
      • Description: New Carpet
      • Level: Upper
      Bedroom
      • Description: New Carpet
      • Level: Upper
      Bedroom
      • Description: New Carpet
      • Level: Upper
      Bedroom
      • Level: Basement
      Bathroom
      • Description: 5 Piece Bathroom
      • Features: En Suite Bathroom, Primary Suite
      • Level: Upper
      Bathroom
      • Level: Upper
      Bathroom
      • Level: Basement
      Bathroom
      • Level: Main
      Bonus room
      • Description: Flex Space In Basement- Can Be Used As Gym, Additional Office And More
      Dining room
      • Description: Next To Kitchen
      • Level: Main
      Kitchen
      • Description: With Kitchen Island And Lots Of Cabinet Space
      • Level: Main
      Laundry
      • Description: Off Of Garage
      • Level: Main
      Living room
      • Description: Open Concept Right Off The Kitchen With Tall Ceilings, Large Windows And Lots Of Natural Light
      • Level: Main
      Office
      • Description: Open And Bright With Large Window
      • Level: Main
      Heating
      • Forced Air
      Cooling
      • Central Air
      Appliances
      • Included: Dishwasher, Double Oven, Dryer, Microwave, Oven, Refrigerator, Washer
      Features
      • Built-in Features, Ceiling Fan(s), Central Vacuum, Eat-in Kitchen, Entrance Foyer, Five Piece Bath, High Ceilings, Kitchen Island, Open Floorplan, Primary Suite, Radon Mitigation System, Smoke Free, Sound System, Walk-In Closet(s)
      • Flooring: Carpet, Wood
      • Windows: Double Pane Windows, Window Treatments
      • Basement: Finished
      • Number of fireplaces: 1
      • Fireplace features: Family Room
      Interior area
      • Total structure area: 3,572
      • Total interior livable area: 3,572 sqft
      • Finished area above ground: 2,660
      • Finished area below ground: 821

      Property

      Parking
      • Total spaces: 2
      • Parking features: Garage - Attached
      • Attached garage spaces: 2
      Features
      • Levels: Two
      • Stories: 2
      • Patio & porch: Deck, Front Porch
      • Exterior features: Playground, Private Yard
      • Fencing: Full
      Lot
      • Size: 7,636 Square Feet
      • Features: Corner Lot
      Details
      • Parcel number: R0156626
      • Special conditions: Standard

      Construction

      Type & style
      • Home type: SingleFamily
      • Architectural style: Traditional
      • Property subtype: Single Family Residence
      Materials
      • Brick, Cement Siding, Frame
      • Roof: Composition
      Condition
      • Year built: 2006

      Utilities & green energy

      • Sewer: Public Sewer
      • Water: Public
      • Utilities for property: Cable Available, Internet Access (Wired)

      Community & HOA

      Community
      • Security: Carbon Monoxide Detector(s), Smoke Detector(s)
      • Subdivision: North Creek Farms
      HOA
      • Has HOA: Yes
      • Amenities included: Playground
      • Services included: Maintenance Grounds, Recycling, Trash
      • HOA fee: $420 annually
      • HOA name: North Creek Farms
      • HOA phone: 303-420-4433
      Location
      • Region: Thornton

      Financial & listing details

      • Price per square foot: $203/sqft
      • Tax assessed value: $694,000
      • Annual tax amount: $5,311
      • Date on market: 6/17/2026
      • Listing terms: Cash,Conventional,FHA,VA Loan
      • Exclusions: Staging Items And Seller's Personal Property
      • Ownership: Individual
      • Electric utility on property: Yes

        Estimated market value

        Not available

        Estimated sales range

        Not available

        Not available

        Price history

        DateEventPrice
        6/29/2026Pending sale$725,000$203/sqft
        Source: REcolorado as distributed by MLS GRID #9625850 Report a problem
        6/17/2026Listed for sale$725,000+61.1%$203/sqft
        Source: REcolorado as distributed by MLS GRID #9625850 Report a problem
        5/12/2016Sold$450,000+52.5%$126/sqft
        Source: Public Record Report a problem
        10/31/2011Sold$295,000-1.6%$83/sqft
        Source: Public Record Report a problem
        9/9/2011Price change$299,900-6.3%$84/sqft
        Source: RE/MAX Northwest, Inc. #1033626 Report a problem
        7/16/2011Price change$319,900-3%$90/sqft
        Source: RE/MAX Northwest, Inc. #1033626 Report a problem
        7/8/2011Price change$329,900-2.9%$92/sqft
        Source: RE/MAX Northwest, Inc. #1009793 Report a problem
        6/23/2011Listed for sale$339,900-15.8%$95/sqft
        Source: RE/MAX Northwest, Inc. #1009793 Report a problem
        5/11/2006Sold$403,505$113/sqft
        Source: Public Record Report a problem

        Public tax history

        YearProperty taxesTax assessment
        2025$4,657 +1%$43,380 -10.9%
        2024$4,609 +14.7%$48,710
        2023$4,020 -3.2%$48,710 +33.5%
        2022$4,153 $36,490 -2.8%
        2021-- $37,530 +4.2%
        2020$4,006 $36,030 -0.2%
        2019$4,006 +12%$36,100 +16.2%
        2018$3,576 $31,080
        2017$3,576 $31,080 +14.2%
        2016-- $27,210
        2015$2,924 $27,210 +21.5%
        2014-- $22,390
        2013-- $22,390 -14.4%
        2012-- $26,160
        2011-- $26,160 -0.2%
        2010-- $26,220
        2009-- $26,220 +11.1%
        2008-- $23,600
        2007-- $23,600 +135.8%
        2006-- $10,010 +844.3%
        2005-- $1,060
        Find assessor info on the county website

        Monthly payment

        Est. payment

        Payment breakdown

        Explore the cost of this home by adjusting the details. Changes won't be saved.
        All calculations are estimates and provided by Zillow, Inc. for informational purposes only. Actual amounts may vary.
        HOA fees may include property taxes on listings classified as Co-Ops. Contact the listing agent and/or owner for fee details.
        Mortgage interest rates are dependent on a number of factors, including credit score, down payment, and repayment length. Interest rate data provided by Zillow Group Marketplace, Inc. as of 1/1/1970 from various mortgage lenders with which we have lead or other similar arrangements; the Estimated Payment is an average of those rates.
        See how much you could borrow to make a competitive offer.

        Climate risks

        Neighborhood: North Creek Farms

        Getting around

        37 / 100
        Car-Dependent
        0 / 100
        No Nearby Transit
        32 / 100
        Somewhat Bikeable

        Nearby schools

        GreatSchools rating
        Schools provided by the listing agent
        • Elementary: Hulstrom
        • Middle: Rocky Top
        • High: Mountain Range
        • District: Adams 12 5 Star Schl

        Source: REcolorado as distributed by MLS GRID. This data may not be complete. We recommend contacting the local school district to confirm school assignments for this home.

        A local agent can set up tours, give advice and negotiate with sellers.

        Browse local experts

        Similar homes