Come make this amazing home yours today! So much space and some many options! Delightful curb appeal and front facing South for a no fuss winter and minimal snow shoveling. Large front porch great. The captivating interior boasts an inviting foyer, high ceilings, distinctive archways and pre-wired surround sound. The study features with plush carpeting underfoot and built-in bookshelves. The generously sized family room basks in abundant natural light, a graceful fireplace, and an entertainment niche. Feasts find a fitting stage in the dining room, which blends indoor elegance with outdoor charm! The kitchen is a chef's dream, boasting stainless steel appliances, polished granite counters, a sophisticated wine rack, a stylish tile backsplash, staggered wood cabinetry with crown molding, and a service window with its accommodating breakfast bar. Versatility is the home's forte, offering three bonus rooms, perfect for an entertainment hub, an extra bedroom, or a dedicated workout space. The snug loft is an excellent space for focused tasks, equipped with desks and a media niche. The carpeted main suite is a true retreat, highlighting an exclusive bathroom with dual sinks, a jetted tub, and a walk-in closet. The fully finished basement presents many possibilities, from a family gathering area to an entertainment den. Outdoor living is celebrated in the expansive backyard, shaded by tall trees. Whether a barbecue under the covered patio or a tranquil afternoon reading session, this space promises countless cherished memories. Former model home. Huge garage with ample storage space and an exterior access door. What are you waiting for? Don't let this one get away!
Sold for $685,900
$685,900
16634 Humboldt St, Thornton, CO 80602
5beds
3,727sqft
Single Family Residence
Built in 2006
7,341 Square Feet Lot
$694,600 Zestimate®
$184/sqft
$3,620 Estimated rent
Home value
$694,600
$660,000 - $729,000
$3,620/mo
Zestimate® history
Owner options
List your home for rent
$3,620/mo
Rent Zestimate®
Find your next renter with Zillow Rental Manager. Plus, with online applications, you can quickly screen prospective tenants – for free.
$3,620/mo
Rent Zestimate®
Refinance and save
$4,098/mo
Est. payment
Refinancing to a lower rate could help reduce your monthly payments and save thousands over the life of the loan.
$4,098/mo
Est. payment
Explore your selling options
Work with a Zillow partner agent
Leverage their expertise and Zillow's premium Showcase listings to get your home seen by more buyers.
Get startedList with your own agent
Get your home in front of millions of buyers by listing it on Zillow.
Learn how to do itSell it yourself
Take full control of how buyers see your home on Zillow by listing For Sale by Owner (FSBO).
List your homeWhat's special
Zillow last checked:
Listing updated:
Listed by:
Zachariah Zaleski 720-210-3668,
Downtown Properties
Bought with:
Eric Stashak, 100070081
Keller Williams-DTC
Source: IRES as distributed by MLS GRID,MLS#: 994872
Facts & features
Interior
Bedrooms & bathrooms
- Bedrooms: 5
- Bathrooms: 4
- Full bathrooms: 2
- 3/4 bathrooms: 1
- 1/2 bathrooms: 1
- Main level bathrooms: 1
Rooms
- Room types: Loft
Primary bedroom
- Description: Carpet
- Features: 5 Piece Primary Bath
- Level: Upper
- Area: 210 Square Feet
- Dimensions: 15 x 14
Bedroom 2
- Description: Carpet
- Level: Main
- Area: 176 Square Feet
- Dimensions: 16 x 11
Bedroom 3
- Description: Carpet
- Level: Upper
- Area: 176 Square Feet
- Dimensions: 16 x 11
Bedroom 4
- Description: Carpet
- Level: Upper
- Area: 168 Square Feet
- Dimensions: 12 x 14
Bedroom 5
- Description: Laminate
- Level: Upper
- Area: 168 Square Feet
- Dimensions: 12 x 14
Dining room
- Description: Hardwood
- Level: Main
- Area: 195 Square Feet
- Dimensions: 13 x 15
Great room
- Area: 340 Square Feet
- Dimensions: 17 x 20
Kitchen
- Description: Hardwood
- Level: Main
- Area: 169 Square Feet
- Dimensions: 13 x 13
Laundry
- Description: Linoleum
- Level: Main
- Area: 72 Square Feet
- Dimensions: 12 x 6
Living room
- Description: Hardwood
- Level: Main
- Area: 320 Square Feet
- Dimensions: 16 x 20
Recreation room
- Description: Carpet
- Level: Basement
- Area: 621 Square Feet
- Dimensions: 23 x 27
Study
- Description: Carpet
- Level: Main
- Area: 120 Square Feet
- Dimensions: 12 x 10
Heating
- Forced Air
Appliances
- Included: Gas Range, Dishwasher, Refrigerator, Washer, Dryer, Microwave, Disposal
- Laundry: Washer/Dryer Hookup
Features
- Eat-in Kitchen, Cathedral Ceiling(s), Walk-In Closet(s)
- Flooring: Wood
- Basement: Partial,Partially Finished
- Has fireplace: Yes
- Fireplace features: Living Room
Interior area
- Total structure area: 2,617
- Total interior livable area: 3,727 sqft
- Finished area above ground: 2,617
Property
Parking
- Total spaces: 2
- Parking features: Oversized
- Attached garage spaces: 2
- Details: Attached
Features
- Levels: Two
- Stories: 2
- Patio & porch: Patio
- Exterior features: Sprinkler System
- Fencing: Fenced
Lot
- Size: 7,341 Square Feet
- Features: Level, Paved, Curbs, Sidewalks, Street Light
Details
- Parcel number: R0156625
- Zoning: SFD
- Special conditions: Private Owner
Construction
Type & style
- Home type: SingleFamily
- Architectural style: Legal Conforming
- Property subtype: Single Family Residence
Materials
- Frame, Brick, Wood Siding
- Roof: Composition
Condition
- New construction: No
- Year built: 2006
Utilities & green energy
- Sewer: Public Sewer
- Water: City
- Utilities for property: Natural Gas Available, Electricity Available, Cable Available, High Speed Avail
Green energy
- Energy efficient items: Windows
Community & HOA
Community
- Subdivision: North Creek Farms
HOA
- Has HOA: Yes
- HOA fee: $95 quarterly
- HOA name: North Creek Farms
- HOA phone: 720-699-8751
Location
- Region: Thornton
Financial & listing details
- Price per square foot: $184/sqft
- Tax assessed value: $689,000
- Annual tax amount: $3,945
- Date on market: 8/23/2023
- Listing terms: Cash,Conventional,FHA,VA Loan
- Exclusions: none
- Electric utility on property: Yes
- Road surface type: Asphalt
Price history
| Date | Event | Price |
|---|---|---|
| 2/22/2024 | Sold | $685,900-0.6%$184/sqft |
Source:  IRES as distributed by MLS GRID #994872 Report a problem IRES as distributed by MLS GRID #994872 Report a problem | ||
| 1/25/2024 | Pending sale | $689,900$185/sqft |
Source:  REcolorado as distributed by MLS GRID #5791195 Report a problem REcolorado as distributed by MLS GRID #5791195 Report a problem | ||
| 11/10/2023 | Listed for sale | $689,900$185/sqft |
Source: REcolorado as distributed by MLS GRID #5791195 Report a problem | ||
| 10/30/2023 | Contingent | $689,900$185/sqft |
Source:  elevateMLS #3372034 Report a problem elevateMLS #3372034 Report a problem | ||
| 10/30/2023 | Pending sale | $689,900$185/sqft |
Source: REcolorado as distributed by MLS GRID #5791195 Report a problem | ||
| 10/11/2023 | Price change | $689,900-1.3%$185/sqft |
Source: REcolorado as distributed by MLS GRID #5791195 Report a problem | ||
| 8/17/2023 | Listed for sale | $699,000+68.4%$188/sqft |
Source: REcolorado as distributed by MLS GRID #5791195 Report a problem | ||
| 3/24/2021 | Listing removed | -- |
Source: Owner Report a problem | ||
| 6/16/2017 | Listing removed | $2,695$1/sqft |
Source: Owner Report a problem | ||
| 6/3/2017 | Listed for rent | $2,695$1/sqft |
Source: Owner Report a problem | ||
| 3/26/2007 | Sold | $415,000$111/sqft |
Source: Public Record Report a problem | ||
Public tax history
| Year | Property taxes | Tax assessment |
|---|---|---|
| 2025 | $4,510 +1% | $43,060 -8.9% |
| 2024 | $4,464 +13.2% | $47,290 |
| 2023 | $3,945 -3.2% | $47,290 +32.1% |
| 2022 | $4,076 | $35,810 -2.8% |
| 2021 | -- | $36,840 +5.8% |
| 2020 | $3,873 | $34,830 -0.2% |
| 2019 | $3,873 +10% | $34,900 +14% |
| 2018 | $3,522 | $30,610 |
| 2017 | $3,522 | $30,610 +6.8% |
| 2016 | -- | $28,660 |
| 2015 | $3,080 | $28,660 +20.7% |
| 2014 | -- | $23,740 |
| 2013 | -- | $23,740 -14.4% |
| 2012 | -- | $27,730 |
| 2011 | -- | $27,730 +0.1% |
| 2010 | -- | $27,690 |
| 2009 | -- | $27,690 +11% |
| 2008 | -- | $24,950 |
| 2007 | -- | $24,950 +149.3% |
| 2006 | -- | $10,010 +844.3% |
| 2005 | -- | $1,060 |
Find assessor info on the county website
Neighborhood: North Creek Farms
Nearby homes
- $725,0005 bd4 ba3.5k sqft16604 Humboldt St, Thornton, CO 80602Pending

- $561,0002 bd2 ba1.7k sqft16654 Humboldt St, Thornton, CO 80602Off Market
- $728,5005 bd3 ba3.4k sqft1640 E 167th Cir, Thornton, CO 80602Off Market
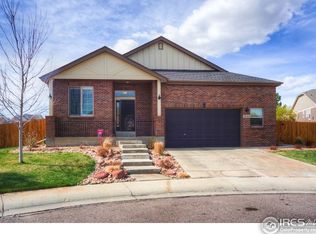
- $679,0004 bd4 ba2.8k sqft1630 E 167th Cir, Thornton, CO 80602Off Market
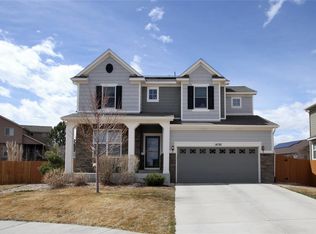
- $724,7003 bd4 ba2.5k sqft16674 Humboldt St, Thornton, CO 80602Off Market
- $705,3004 bd4 ba4k sqft1596 E 166th Pl, Thornton, CO 80602Off Market
- $601,4003 bd3 ba2.2k sqft1620 E 167th Cir, Thornton, CO 80602Off Market
- $742,7006 bd5 ba4k sqft1650 E 167th Cir, Thornton, CO 80602Off Market
Nearby schools
GreatSchools rating
- 7/10Silver Creek Elementary SchoolGrades: K-5Distance: 1.9 mi
- 7/10Rocky Top Middle SchoolGrades: 6-8Distance: 3.2 mi
- 6/10Mountain Range High SchoolGrades: 9-12Distance: 5.2 mi
Schools provided by the listing agent
- Elementary: Silver Creek
- Middle: Rocky Top
- High: Mountain Range
Source: IRES as distributed by MLS GRID. This data may not be complete. We recommend contacting the local school district to confirm school assignments for this home.
Get a cash offer in 3 minutes
Find out how much your home could sell for in as little as 3 minutes with a no-obligation cash offer.
Estimated market value
$694,600
Get a cash offer in 3 minutes
Find out how much your home could sell for in as little as 3 minutes with a no-obligation cash offer.
Estimated market value
$694,600
- Colorado
- Adams County
- Thornton
- 80602
- North Creek Farms
- 16634 Humboldt St
Nearby cities
Nearby neighborhoods
Nearby zip codes
Other Thornton Topics
