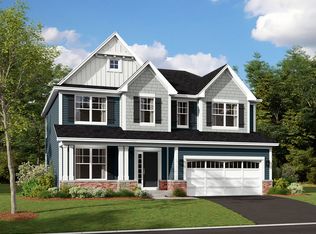
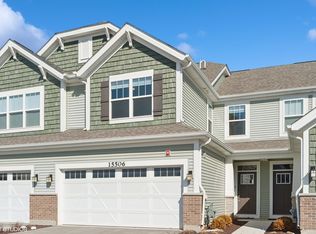
Welcome to the Dunbar, one of OUR most highly acclaimed single family floorplans! With 2,500 square feet, three bedrooms, two-and-a-half bathrooms, a basement, and a two-car garage, you'll love this home. The front door leads you to a spacious two-story foyer, which provides a sneak peek of what's to come throughout the entire home! To the side is a flex room, which truly gives you flexibility. Use this space as a home office, family room, play room, or home gym; the possibilities are truly endless. The angled staircase sits across from the flex room. Continue forward and you come to a spacious coat closet and powder room, perfectly tucked away but easily accessible for guests. The main hub of the home holds the family room, breakfast nook, kitchen, and mud room. The kitchen is open and spans two walls, with a center island for additional seating and entertaining possibilities. The kitchen is equipped with 42" cabinets, quartz countertops and GE stainless steel appliances. The family room has plenty of windows to let in natural light. The mud room leads to the 2.5 car garage. Taking the angled staircase to the second floor, you'll first arrive at the loft. The owner's suite sits in the back of the home, stretching from one side of the home to the other. The bedroom sits in the corner of the home with windows on both walls, bringing in maximum natural light. The en-suite bathroom has a dual sink vanity, designer tiled shower and spacious walk in closet. Two additional
This property is not currently displayed as for sale or rent on Zillow. This may be different from what's on other websites or public sources.