Welcome Home to this Beautifully maintained and move in ready 2 or 3 bedroom, 3.1 bathroom Beauty in Stein Estates. 2 car garage, Brand new 2nd story Deck, and plenty of square footage to find peace! Near shopping, Starbucks, Costco, and the spacious Dakota Dog Park just a block away...Come check it out!
Sold
$427,500
16605 NE 20th St, Vancouver, WA 98684
3beds
2,215sqft
Residential, Townhouse
Built in 2001
1,742 Square Feet Lot
$439,300 Zestimate®
$193/sqft
$2,720 Estimated rent
Home value
$439,300
$417,000 - $461,000
$2,720/mo
Zestimate® history
Owner options
List your home for rent
$2,720/mo
Rent Zestimate®
Find your next renter with Zillow Rental Manager. Plus, with online applications, you can quickly screen prospective tenants – for free.
$2,720/mo
Rent Zestimate®
Refinance and save
$2,853/mo
Est. payment
Refinancing to a lower rate could help reduce your monthly payments and save thousands over the life of the loan.
$2,853/mo
Est. payment
Explore your selling options
Work with a Zillow partner agent
Leverage their expertise and Zillow's premium Showcase listings to get your home seen by more buyers.
Get startedList with your own agent
Get your home in front of millions of buyers by listing it on Zillow.
Learn how to do itSell it yourself
Take full control of how buyers see your home on Zillow by listing For Sale by Owner (FSBO).
List your homeWhat's special
Near shoppingSpacious dakota dog park
Zillow last checked:
Listing updated:
Listed by:
Anthony Pitre 360-904-8989,
Limbrick Real Estate Group
Bought with:
Teresa Schwark-Everist, 39430
RE/MAX Equity Group
Source: RMLS (OR),MLS#: 23135907
Facts & features
Interior
Bedrooms & bathrooms
- Bedrooms: 3
- Bathrooms: 4
- Full bathrooms: 3
- Partial bathrooms: 1
- Main level bathrooms: 1
Rooms
- Room types: Bedroom 2, Bedroom 3, Dining Room, Family Room, Kitchen, Living Room, Primary Bedroom
Primary bedroom
- Features: Ceiling Fan, Floor3rd, Bathtub With Shower, Walkin Closet
- Level: Upper
Bedroom 2
- Features: Bay Window, Ceiling Fan, Bathtub With Shower, Vaulted Ceiling
- Level: Upper
Bedroom 3
- Features: Bathroom, Daylight
- Level: Lower
Dining room
- Features: Eat Bar, Island, Kitchen Dining Room Combo
- Level: Main
Family room
- Features: Fireplace, Sound System
- Level: Main
Kitchen
- Features: Dishwasher, Disposal, Kitchen Dining Room Combo, Microwave, Pantry, Free Standing Range, Free Standing Refrigerator, Peninsula, Plumbed For Ice Maker
- Level: Main
Living room
- Features: Bay Window, French Doors
- Level: Main
Heating
- Forced Air, Heat Pump, Fireplace(s)
Cooling
- Central Air
Appliances
- Included: Dishwasher, Disposal, Free-Standing Range, Free-Standing Refrigerator, Microwave, Washer/Dryer, Water Softener, Plumbed For Ice Maker, Gas Water Heater
- Laundry: Laundry Room
Features
- Floor 3rd, Ceiling Fan(s), High Ceilings, Sound System, Bathtub With Shower, Vaulted Ceiling(s), Bathroom, Eat Bar, Kitchen Island, Kitchen Dining Room Combo, Pantry, Peninsula, Walk-In Closet(s)
- Flooring: Vinyl, Wall to Wall Carpet
- Doors: French Doors
- Windows: Double Pane Windows, Vinyl Frames, Bay Window(s), Daylight
- Basement: Daylight
- Number of fireplaces: 1
- Fireplace features: Gas
Interior area
- Total structure area: 2,215
- Total interior livable area: 2,215 sqft
Property
Parking
- Total spaces: 2
- Parking features: Off Street, On Street, Garage Door Opener, Attached
- Attached garage spaces: 2
- Has uncovered spaces: Yes
Features
- Stories: 3
- Patio & porch: Deck
Lot
- Size: 1,742 Square Feet
- Features: Level, SqFt 0K to 2999
Details
- Parcel number: 164364632
Construction
Type & style
- Home type: Townhouse
- Property subtype: Residential, Townhouse
- Attached to another structure: Yes
Materials
- Vinyl Siding
- Foundation: Concrete Perimeter
- Roof: Composition
Condition
- Resale
- New construction: No
- Year built: 2001
Details
- Warranty included: Yes
Utilities & green energy
- Gas: Gas
- Sewer: Public Sewer
- Water: Public
Community & HOA
HOA
- Has HOA: Yes
- HOA fee: $239 quarterly
Location
- Region: Vancouver
Financial & listing details
- Price per square foot: $193/sqft
- Tax assessed value: $380,319
- Annual tax amount: $3,584
- Date on market: 7/31/2023
- Cumulative days on market: 4 days
- Listing terms: Conventional,FHA,VA Loan
- Road surface type: Concrete, Paved
Price history
| Date | Event | Price |
|---|---|---|
| 9/7/2023 | Sold | $427,500+3%$193/sqft |
Source:  RMLS (OR) #23135907 Report a problem RMLS (OR) #23135907 Report a problem | ||
| 8/7/2023 | Pending sale | $415,000$187/sqft |
Source: RMLS (OR) #23135907 Report a problem | ||
| 7/31/2023 | Listed for sale | $415,000+76.6%$187/sqft |
Source: RMLS (OR) #23135907 Report a problem | ||
| 11/22/2009 | Listing removed | $235,000$106/sqft |
Source: Windermere Real Estate/Stellar Group #9059247 Report a problem | ||
| 9/24/2009 | Listed for sale | $235,000$106/sqft |
Source: Windermere Real Estate/Stellar Group #9059247 Report a problem | ||
| 8/18/2009 | Listing removed | $235,000$106/sqft |
Source: Windermere Real Estate/Stellar Group #9059247 Report a problem | ||
| 8/8/2009 | Listed for sale | $235,000+28.1%$106/sqft |
Source: Windermere Real Estate/Stellar Group #9059247 Report a problem | ||
| 5/21/2004 | Sold | $183,500+11.7%$83/sqft |
Source: Public Record Report a problem | ||
| 3/28/2002 | Sold | $164,250$74/sqft |
Source: Public Record Report a problem | ||
Public tax history
| Year | Property taxes | Tax assessment |
|---|---|---|
| 2024 | $3,870 +12.6% | $380,319 +7.3% |
| 2023 | $3,436 +2.7% | $354,398 -2.8% |
| 2022 | $3,344 -1% | $364,436 +15.1% |
| 2021 | $3,378 +1.5% | $316,705 +5.2% |
| 2020 | $3,328 | $301,181 +1% |
| 2019 | $3,328 +7% | $298,157 -0.9% |
| 2018 | $3,111 -1% | $300,871 +22.8% |
| 2017 | $3,143 +15.9% | $245,039 +11.3% |
| 2016 | $2,711 +0.8% | $220,146 +8.2% |
| 2015 | $2,689 +0.2% | $203,498 +5.2% |
| 2014 | $2,685 | $193,528 +5% |
| 2013 | $2,685 +7.5% | $184,342 +15.4% |
| 2012 | $2,497 -1.8% | $159,789 -7.1% |
| 2011 | $2,544 +6.3% | $171,998 -4.2% |
| 2010 | $2,393 -8.2% | $179,450 -5.2% |
| 2009 | $2,607 | $189,200 -22.5% |
| 2008 | -- | $244,100 |
| 2007 | -- | $244,100 +42.4% |
| 2005 | -- | $171,400 |
Find assessor info on the county website
Neighborhood: Mill Plain
Nearby homes
- $437,0003 bd4 ba2.2k sqft16607 NE 20th St, Vancouver, WA 98684Off Market
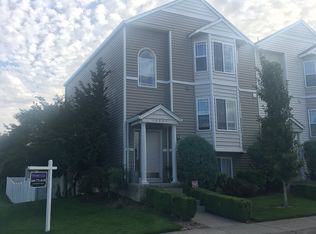
- $437,6002 bd2 ba1.8k sqft16603 NE 20th St, Vancouver, WA 98684Off Market
- $460,5003 bd3 ba1.8k sqft16601 NE 20th St, Vancouver, WA 98684Off Market
- $429,0003 bd4 ba2.2k sqft16527 NE 20th St, Vancouver, WA 98684Sold
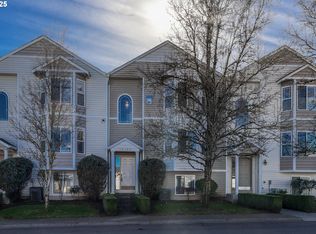
- $438,4003 bd3 ba2.2k sqft16604 NE 19th St, Vancouver, WA 98684Off Market
- $480,0003 bd4 ba2.2k sqft16606 NE 19th St, Vancouver, WA 98684Sold
- $460,1002 bd2 ba2.2k sqft16602 NE 19th St, Vancouver, WA 98684Off Market
- $442,0003 bd3 ba2.2k sqft16525 NE 20th St, Vancouver, WA 98684Sold
Nearby schools
GreatSchools rating
- 6/10Harmony Elementary SchoolGrades: PK-5Distance: 0.4 mi
- 5/10Pacific Middle SchoolGrades: 6-8Distance: 0.4 mi
- 7/10Union High SchoolGrades: 9-12Distance: 1.9 mi
Schools provided by the listing agent
- Elementary: Harmony
- Middle: Pacific
- High: Union
Source: RMLS (OR). This data may not be complete. We recommend contacting the local school district to confirm school assignments for this home.
Get a cash offer in 3 minutes
Find out how much your home could sell for in as little as 3 minutes with a no-obligation cash offer.
Estimated market value
$439,300
Get a cash offer in 3 minutes
Find out how much your home could sell for in as little as 3 minutes with a no-obligation cash offer.
Estimated market value
$439,300
- Washington
- Clark County
- Vancouver
- 98684
- Mill Plain
- 16605 NE 20th St
Nearby cities
Nearby neighborhoods
Nearby zip codes
Other Vancouver Topics
