Welcome to this contemporary-style home that has beautiful curb appeal. This home offers comfortable living space with vaulted ceilings. The Interior is thoughtfully laid out with two distinct living spaces each with its own fireplace. In the heart of the home is an extremely workable kitchen area with a window above the kitchen sink that lets in wonderful light. For those who value productivity, the office offers a private space along with an additional nook in the kitchen area for additional study space. The primary bedroom is oversized with a third fireplace. The updated primary bathroom is a haven of relaxation with great space, a garden tub, a separate shower, and dual walk-in closets. All additional three bedrooms have ample space and closet room. You'll discover the backyard is generously sized and is a blank canvas, ready for your personal touch. You will enjoy the large deck patio for backyard BBQ parties. 4 bedroom, 2.5 Bath, 2 Car Garage. Seller will need a 1-hour notice for showings. The property is currently in the beginning process of going through probate. This could and most likely will result in delays in our responses and the possibility of a needing more than 30 days to close.
Sold
Price Unknown
16606 KNOLLVISTA, San Antonio, TX 78247
4beds
2,465sqft
Single Family Residence
Built in 1986
7,448 Square Feet Lot
$337,700 Zestimate®
$--/sqft
$2,358 Estimated rent
Home value
$337,700
$321,000 - $355,000
$2,358/mo
Zestimate® history
Owner options
List your home for rent
$2,358/mo
Rent Zestimate®
Find your next renter with Zillow Rental Manager. Plus, with online applications, you can quickly screen prospective tenants – for free.
$2,358/mo
Rent Zestimate®
Refinance and save
$398/mo
Est. payment
Refinancing to a lower rate could help reduce your monthly payments and save thousands over the life of the loan.
$398/mo
Est. payment
Explore your selling options
Work with a Zillow partner agent
Leverage their expertise and Zillow's premium Showcase listings to get your home seen by more buyers.
Get startedList with your own agent
Get your home in front of millions of buyers by listing it on Zillow.
Learn how to do itSell it yourself
Take full control of how buyers see your home on Zillow by listing For Sale by Owner (FSBO).
List your homeWhat's special
Beautiful curb appealPrivate spaceGreat spaceGarden tubDual walk-in closetsSeparate showerUpdated primary bathroom
Zillow last checked:
Listing updated:
Listed by:
Paulette Berger TREC #727307 (210) 275-4889,
Kuper Sotheby's Int'l Realty
Source: LERA MLS,MLS#: 1713186
Facts & features
Interior
Bedrooms & bathrooms
- Bedrooms: 4
- Bathrooms: 3
- Full bathrooms: 2
- 1/2 bathrooms: 1
Primary bedroom
- Features: Walk-In Closet(s), Multi-Closets
- Level: Upper
- Area: 272
- Dimensions: 16 x 17
Bedroom 2
- Area: 121
- Dimensions: 11 x 11
Bedroom 3
- Area: 120
- Dimensions: 10 x 12
Bedroom 4
- Area: 130
- Dimensions: 10 x 13
Primary bathroom
- Features: Tub/Shower Separate, Separate Vanity, Double Vanity, Soaking Tub
- Area: 192
- Dimensions: 12 x 16
Dining room
- Area: 126
- Dimensions: 9 x 14
Family room
- Area: 306
- Dimensions: 17 x 18
Kitchen
- Area: 120
- Dimensions: 10 x 12
Living room
- Area: 169
- Dimensions: 13 x 13
Office
- Area: 100
- Dimensions: 10 x 10
Heating
- Central, Electric
Cooling
- Ceiling Fan(s), Central Air, Wall/Window Unit(s)
Appliances
- Included: Washer, Dryer, Cooktop, Range, Refrigerator, Dishwasher, Water Softener Owned, Electric Water Heater
- Laundry: Washer Hookup, Dryer Connection
Features
- Two Living Area, Breakfast Bar, Study/Library, Utility Room Inside, All Bedrooms Upstairs, High Ceilings, High Speed Internet, Walk-In Closet(s), Ceiling Fan(s)
- Flooring: Carpet, Laminate
- Windows: Double Pane Windows, Window Coverings
- Has basement: No
- Attic: Access Only
- Has fireplace: Yes
- Fireplace features: Three+, Living Room, Family Room, Wood Burning
Interior area
- Total interior livable area: 2,465 sqft
Property
Parking
- Total spaces: 2
- Parking features: Two Car Garage, Garage Door Opener
- Garage spaces: 2
Features
- Levels: Two
- Stories: 2
- Patio & porch: Deck
- Pool features: None, Community
- Fencing: Privacy
Lot
- Size: 7,448 Square Feet
- Features: Curbs, Sidewalks, Streetlights
- Residential vegetation: Mature Trees, Mature Trees (ext feat)
Details
- Parcel number: 177210010630
Construction
Type & style
- Home type: SingleFamily
- Architectural style: Contemporary
- Property subtype: Single Family Residence
Materials
- Siding
- Foundation: Slab
- Roof: Composition
Condition
- Pre-Owned
- New construction: No
- Year built: 1986
Utilities & green energy
- Electric: CPS
- Gas: CPS
- Water: SAWS
- Utilities for property: Cable Available
Community & HOA
Community
- Features: Tennis Court(s), Playground, School Bus
- Subdivision: Eden Rock
HOA
- Has HOA: Yes
- HOA fee: $398 annually
- HOA name: EDEN ROCK/ALAMO MGMT GROUP
Location
- Region: San Antonio
Financial & listing details
- Tax assessed value: $346,300
- Annual tax amount: $5,313
- Date on market: 9/11/2025
- Cumulative days on market: 51 days
- Listing terms: Conventional,FHA,VA Loan,Cash
- Road surface type: Paved
Price history
| Date | Event | Price |
|---|---|---|
| 12/14/2023 | Sold | -- |
Source:  LERA MLS #1713186 Report a problem LERA MLS #1713186 Report a problem | ||
| 11/19/2023 | Pending sale | $339,000$138/sqft |
Source: LERA MLS #1713186 Report a problem | ||
| 11/13/2023 | Contingent | $339,000$138/sqft |
Source: LERA MLS #1713186 Report a problem | ||
| 9/29/2023 | Listed for sale | $339,000$138/sqft |
Source: LERA MLS #1713186 Report a problem | ||
Public tax history
| Year | Property taxes | Tax assessment |
|---|---|---|
| 2025 | -- | $346,300 +11.3% |
| 2024 | -- | $311,188 +10% |
| 2023 | $4,657 -12.4% | $282,898 +10% |
| 2022 | $5,313 -3.8% | $257,180 +10% |
| 2021 | $5,521 | $233,800 -1.8% |
| 2020 | $5,521 +9.1% | $238,150 +8.8% |
| 2019 | $5,063 | $218,790 +7.5% |
| 2018 | $5,063 +16.9% | $203,500 +10% |
| 2017 | $4,330 +3.2% | $185,000 +3.6% |
| 2016 | $4,198 +17% | $178,657 +10% |
| 2015 | $3,586 | $162,415 +10% |
| 2014 | $3,586 | $147,650 +6.7% |
| 2013 | -- | $138,360 -3.1% |
| 2012 | -- | $142,740 -0.9% |
| 2011 | -- | $144,100 -1.9% |
| 2010 | -- | $146,840 0% |
| 2009 | -- | $146,910 -0.9% |
| 2008 | -- | $148,310 +9.2% |
| 2007 | -- | $135,760 +3.1% |
| 2006 | -- | $131,630 +9.1% |
| 2005 | -- | $120,600 |
| 2004 | -- | -- |
| 2003 | -- | -- |
| 2002 | -- | -- |
| 2001 | -- | -- |
| 2000 | -- | -- |
Find assessor info on the county website
Neighborhood: Eden Roc Maintenance Association
Nearby homes
- $312,0004 bd2 ba2.5k sqft16610 Knollvista, San Antonio, TX 78247Off Market
- $302,2003 bd3 ba2k sqft16602 Knollvista, San Antonio, TX 78247Off Market

- $295,8003 bd3 ba2k sqft16614 Knollvista, San Antonio, TX 78247Off Market
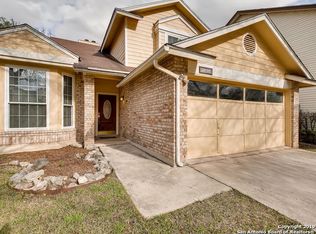
- $--4 bd3 ba2.5k sqft16603 Crystal Glade, San Antonio, TX 78247Sold

- $272,5003 bd2 ba1.5k sqft4207 Knollpass, San Antonio, TX 78247Off Market
- $310,3003 bd2 ba2.2k sqft4203 Knollpass, San Antonio, TX 78247Off Market
- $292,6003 bd2 ba2.4k sqft16618 Knollvista, San Antonio, TX 78247Off Market
- $268,9003 bd2 ba1.7k sqft4211 Knollpass, San Antonio, TX 78247Off Market
Nearby schools
GreatSchools rating
- 9/10Longs Creek Elementary SchoolGrades: PK-5Distance: 1.1 mi
- 5/10Harris Middle SchoolGrades: 6-8Distance: 1.8 mi
- 5/10Madison High SchoolGrades: 9-12Distance: 1.3 mi
Schools provided by the listing agent
- Elementary: Longs Creek
- Middle: Harris
- High: Madison
- District: North East I.S.D.
Source: LERA MLS. This data may not be complete. We recommend contacting the local school district to confirm school assignments for this home.
Get a cash offer in 3 minutes
Find out how much your home could sell for in as little as 3 minutes with a no-obligation cash offer.
Estimated market value
$337,700
Get a cash offer in 3 minutes
Find out how much your home could sell for in as little as 3 minutes with a no-obligation cash offer.
Estimated market value
$337,700
