Welcome to this spacious and functional two-story home with a new roof in 2025, ideally situated on an impressive one-third acre lot in a highly desirable neighborhood. Boasting high ceilings and an abundance of natural light, the main level features beautiful flooring throughout the primary living areas. The inviting family room is anchored by a cozy fireplace, creating a warm and welcoming gathering space. The well-appointed kitchen offers double ovens, a flat cook-top, and opens to a breakfast area complete with custom built-ins. For added convenience, the primary suite is located on the first floor and features a double vanity, separate shower, garden tub, and a private fireplace for the perfect retreat at the end of the day. Upstairs, you will find 3 additional bedrooms, a full bath, along with a versatile loft that provides flexible space for a secondary living area, home office, media room, or playroom. Outside, the expansive backyard offers a rare amount of space and a covered patio, providing endless possibilities for outdoor living, entertaining, gardening, or future enhancements. Residents also enjoy access to outstanding neighborhood amenities, including a swimming pool, tennis courts, and a playground. Schedule your private tour today and discover the exceptional opportunity this property has to offer!
Pending
$285,000
16603 Crystal Glade, San Antonio, TX 78247
4beds
2,581sqft
:
Get pre-qualified$2,091/mo
Single Family Residence
Built in 1986
0.33 Acres Lot
$284,000 Zestimate®
$110/sqft
$40/mo HOA
What's special
Cozy fireplaceHigh ceilingsImpressive one-third acre lotExpansive backyardInviting family roomAbundance of natural lightCovered patio
- 34 days |
- 293 |
- 29 |
Likely to sell faster than
Zillow last checked:
Listing updated:
Listed by:
Katherine Stein TREC #742750 (210) 701-1325,
Reliance Residential Realty -
Source: LERA MLS,MLS#: 1996958
Facts & features
Interior
Bedrooms & bathrooms
- Bedrooms: 4
- Bathrooms: 3
- Full bathrooms: 2
- 1/2 bathrooms: 1
Primary bedroom
- Features: Walk-In Closet(s), Ceiling Fan(s), Full Bath
- Area: 225
- Dimensions: 15 x 15
Bedroom 2
- Area: 143
- Dimensions: 13 x 11
Bedroom 3
- Area: 132
- Dimensions: 12 x 11
Bedroom 4
- Area: 132
- Dimensions: 12 x 11
Primary bathroom
- Features: Tub/Shower Separate, Double Vanity, Soaking Tub
- Area: 108
- Dimensions: 12 x 9
Dining room
- Area: 120
- Dimensions: 15 x 8
Family room
- Area: 306
- Dimensions: 18 x 17
Kitchen
- Area: 168
- Dimensions: 14 x 12
Living room
- Area: 180
- Dimensions: 15 x 12
Heating
- Central, Electric
Cooling
- Central Air
Appliances
- Included: Cooktop, Built-In Oven, Self Cleaning Oven, Disposal, Dishwasher, Plumbed For Ice Maker, Electric Water Heater, Electric Cooktop
- Laundry: Main Level, Washer Hookup, Dryer Connection
Features
- Three Living Area, Liv/Din Combo, Two Eating Areas, Breakfast Bar, Pantry, Loft, Utility Room Inside, High Ceilings, High Speed Internet, Walk-In Closet(s), Master Downstairs, Ceiling Fan(s), Chandelier
- Flooring: Carpet, Ceramic Tile, Laminate
- Windows: Double Pane Windows
- Has basement: No
- Attic: Access Only
- Number of fireplaces: 2
- Fireplace features: Two, Family Room
Interior area
- Total interior livable area: 2,581 sqft
Video & virtual tour
Property
Parking
- Total spaces: 2
- Parking features: Two Car Garage, Garage Door Opener
- Garage spaces: 2
Features
- Levels: Two
- Stories: 2
- Patio & porch: Patio, Covered
- Exterior features: Sprinkler System
- Pool features: None, Community
- Fencing: Privacy
Lot
- Size: 0.33 Acres
- Features: Cul-De-Sac, 1/4 - 1/2 Acre, Curbs, Street Gutters, Sidewalks, Streetlights
- Residential vegetation: Mature Trees, Mature Trees (ext feat)
Details
- Additional structures: Shed(s)
- Parcel number: 177210010500
Construction
Type & style
- Home type: SingleFamily
- Property subtype: Single Family Residence
Materials
- Brick, Siding
- Foundation: Slab
- Roof: Composition
Condition
- Pre-Owned
- New construction: No
- Year built: 1986
Details
- Builder name: KB Homes
Utilities & green energy
- Electric: CPS
- Sewer: SAWS, Sewer System
- Water: SAWS, Water System
- Utilities for property: Cable Available, City Garbage service
Community & HOA
Community
- Features: Tennis Court(s), Playground, BBQ/Grill, Cluster Mail Box, School Bus
- Security: Smoke Detector(s)
- Subdivision: Eden Roc
HOA
- Has HOA: Yes
- HOA fee: $475 annually
- HOA name: EDEN ROC MAINTENANCE ASSOCIATION, INC.
Location
- Region: San Antonio
Financial & listing details
- Price per square foot: $110/sqft
- Tax assessed value: $360,000
- Annual tax amount: $7,945
- Price range: $285K - $285K
- Date on market: 7/2/2026
- Cumulative days on market: 31 days
- Listing terms: Conventional,FHA,VA Loan,Cash
- Road surface type: Paved
Estimated market value
$284,000
$270,000 - $298,000
$2,330/mo
Price history
| Date | Event | Price |
|---|---|---|
| 7/19/2026 | Pending sale | $285,000$110/sqft |
Source:  LERA MLS #1996958 Report a problem LERA MLS #1996958 Report a problem | ||
| 7/11/2026 | Contingent | $285,000$110/sqft |
Source: LERA MLS #1996958 Report a problem | ||
| 7/2/2026 | Listed for sale | $285,000+18.8%$110/sqft |
Source: LERA MLS #1996958 Report a problem | ||
| 5/18/2018 | Sold | -- |
Source: LERA MLS #1304261 Report a problem | ||
| 4/12/2018 | Listed for sale | $239,900$93/sqft |
Source: ERA Troy Realtors #1304261 Report a problem | ||
Public tax history
| Year | Property taxes | Tax assessment |
|---|---|---|
| 2025 | $5,958 +5.4% | $359,370 +10% |
| 2024 | $5,651 +9.5% | $326,700 +10% |
| 2023 | $5,158 -12.3% | $297,000 +10% |
| 2022 | $5,879 +0.9% | $270,000 +6.7% |
| 2021 | $5,825 | $253,000 +5.4% |
| 2020 | $5,825 -4.8% | $240,000 +1.7% |
| 2019 | $6,121 | $236,020 +2.1% |
| 2018 | $6,121 +14.1% | $231,080 +15% |
| 2017 | $5,365 +78.9% | $200,940 +3.8% |
| 2016 | $2,999 -1.9% | $193,527 +10% |
| 2015 | $3,057 | $175,934 +10% |
| 2014 | $3,057 | $159,940 +7.2% |
| 2013 | -- | $149,150 +4.1% |
| 2012 | -- | $143,210 -0.9% |
| 2011 | -- | $144,580 -0.9% |
| 2010 | -- | $145,950 -1% |
| 2009 | -- | $147,480 -0.8% |
| 2008 | -- | $148,643 +10% |
| 2007 | -- | $135,130 +3.2% |
| 2006 | -- | $130,960 +8.6% |
| 2005 | -- | $120,600 |
| 2004 | -- | -- |
| 2003 | -- | -- |
| 2002 | -- | -- |
| 2001 | -- | -- |
| 2000 | -- | -- |
Find assessor info on the county website
Monthly payment
Est. payment
Payment breakdown
Explore the cost of this home by adjusting the details. Changes won't be saved.Climate risks
Neighborhood: Eden Roc Maintenance Association
Nearby schools
GreatSchools rating
- 9/10Longs Creek Elementary SchoolGrades: PK-5Distance: 1 mi
- 5/10Harris Middle SchoolGrades: 6-8Distance: 1.8 mi
- 5/10Madison High SchoolGrades: 9-12Distance: 1.2 mi
Schools provided by the listing agent
- Elementary: Longs Creek
- Middle: Bernard Harris
- High: Madison
- District: North East I.S.D.
Source: LERA MLS. This data may not be complete. We recommend contacting the local school district to confirm school assignments for this home.
- $320,0004 bd2 ba2.5k sqft4002 Camphor Way, San Antonio, TX 78247Off Market
- $283,0003 bd2 ba2.1k sqft16607 Crystal Glade, San Antonio, TX 78247Off Market
- $--4 bd3 ba2.4k sqft16606 Knollvista, San Antonio, TX 78247Sold
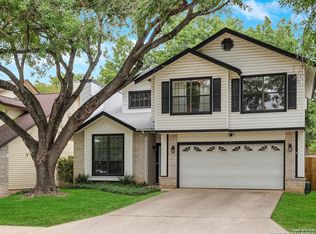
- $321,2004 bd2 ba2.5k sqft16610 Knollvista, San Antonio, TX 78247Off Market
- $266,8003 bd3 ba2k sqft16611 Crystal Glade, San Antonio, TX 78247Off Market
- $307,1003 bd3 ba2.1k sqft4006 Camphor Way, San Antonio, TX 78247Off Market
- $300,7003 bd3 ba2k sqft16614 Knollvista, San Antonio, TX 78247Off Market
- $306,5003 bd3 ba2k sqft16602 Knollvista, San Antonio, TX 78247Off Market
A local agent can set up tours, give advice and negotiate with sellers.
A local lender can help you make sure your offer is ready when you are.
Similar homes
- $310,0004 bd3 ba1.8k sqft15727 Knolldown, San Antonio, TX 78247For Sale
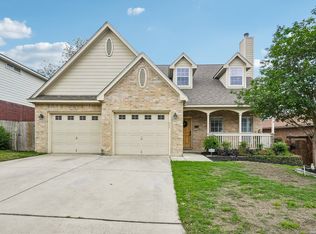
 MLS ID #1961906, Evalon Cantu TREC #571006, Nolavé Realty LLC. LERA MLS
 - $288,5003 bd3 ba1.6k sqft15727 Knollrun, San Antonio, TX 78247For Sale
 MLS ID #1938786, Michael Therriat TREC #724973, LPT Realty, LLC. LERA MLS
 - $305,0003 bd3 ba2.1k sqft13602 MASON CREST DR, San Antonio, TX 78247For Sale
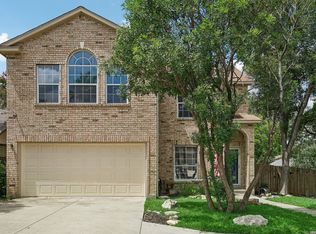 MLS ID #2004242, Jeremy McCall TREC #796536, Levi Rodgers Real Estate Group. LERA MLS
 - $335,0003 bd2 ba1.7k sqft3107 ARTS CIR, San Antonio, TX 78247For Sale
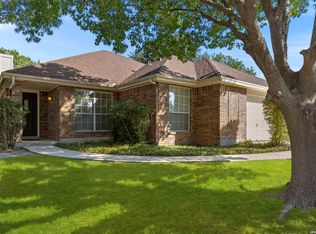 MLS ID #2005905, Deatrice Driffill TREC #509048, Coldwell Banker D'Ann Harper, REALTOR. LERA MLS
 - $325,0003 bd3 ba2.1k sqft4830 GALEWOOD AVE, San Antonio, TX 78247For SaleMLS ID #2003173, Josh Boggs TREC #563487, Keller Williams Heritage. LERA MLS
- $335,0004 bd3 ba2.5k sqft3519 MISTIC GRV, San Antonio, TX 78247For SaleMLS ID #1992178, Catherine Sandifer-Robertson TREC #745583, Coldwell Banker D'Ann Harper. LERA MLS
- $255,0004 bd2 ba1.5k sqft16319 Falcon Hill St, San Antonio, TX 78247For SaleMLS ID #1991126, Valarie Adams TREC #776667, Phyllis Browning Company. LERA MLS
- $255,9003 bd2 ba1.7k sqft16611 BURR HILL ST, San Antonio, TX 78247For SaleMLS ID #2003609, Jeffrey Garza TREC #648429, Redbird Realty LLC. LERA MLS
- $245,0004 bd2 ba1.5k sqft3815 WETMORE KNL, San Antonio, TX 78247For SaleMLS ID #1969890, R.J. Reyes TREC #550413, Keller Williams Heritage. LERA MLS
- $295,0003 bd3 ba1.7k sqft12319 ASHLEY PL, San Antonio, TX 78247For SaleMLS ID #1999312, ReBeka Ruthven TREC #528961, United Real Estate Insight. LERA MLS
- $360,0004 bd3 ba2.8k sqft17210 Darien Wing, San Antonio, TX 78247For SaleMLS ID #1999416, Stacy Cardenas TREC #639629, Fathom Realty LLC. LERA MLS
- $249,0003 bd2 ba1.6k sqft17007 VISTA BLF, San Antonio, TX 78247For SaleMLS ID #1972689, Elizabeth Giguere TREC #741456, Resi Realty, LLC. LERA MLS
- $419,0004 bd3 ba2.8k sqft3623 Horsemint, San Antonio, TX 78247For SaleMLS ID #1912220, Steven Jalifi TREC #702116, Keller Williams Heritage. LERA MLS
- $229,5003 bd3 ba1.5k sqft5823 Misty Gln, San Antonio, TX 78247For SaleMLS ID #1959172, Renee Rodriguez TREC #793982, Keller Williams Heritage. LERA MLS
- $280,0003 bd2 ba1.5k sqft21507 Longwood, San Antonio, TX 78259For SaleMLS ID #1999564, Lisa Sinn TREC #555396, Keller Williams Heritage. LERA MLS
- $390,0003 bd3 ba2.6k sqft16323 Rangerider, San Antonio, TX 78247For SaleMLS ID #1944607, Josh Boggs TREC #563487, Keller Williams Heritage. LERA MLS
- $315,0004 bd3 ba2.4k sqft12530 Rio Paloma, San Antonio, TX 78249For SaleMLS ID #2004373, Omar Jackson TREC #600181, Coldwell Banker D'Ann Harper, REALTOR. LERA MLS
- $255,0004 bd3 ba2.1k sqft7218 ECHO RIDGE DR, Converse, TX 78109For SaleMLS ID #2004361, Eugene Morales TREC #687351, Keller Williams Heritage. LERA MLS
- $365,0004 bd3 ba2.5k sqft67 CROSS CYN, San Antonio, TX 78247For SaleMLS ID #1969643, Ronnie Trevino TREC #588899, Resi Realty, LLC. LERA MLS
- $255,0003 bd3 ba2k sqft4611 Aspen View, San Antonio, TX 78217For SaleMLS ID #1941781, Ronald Woodall TREC #619305, The Woodall Group of Texas. LERA MLS
