Skip main navigation
Sold for $625,000
  • Listed by: RE/MAX of Santa Clarita • Casey Schein • Contact: 661-476-7579
    Bought with: Real Brokerage Technologies Inc
    Tax assessed value
    $625,000

    16606 Shinedale Dr, Santa Clarita, CA 91387

    4beds
    2,050sqft
    Townhouse
    Built in 1980
    4.08 Acres Lot
    $622,800 Zestimate®
    $305/sqft
    $4,178 Estimated rent

    Home value

    $622,800

    $567,000 - $685,000

    $4,178/mo

    Zestimate® history
    Loading
    Loading...

    Owner options

    List your home for rent

    $4,178/mo

    Rent Zestimate®

    Find your next renter with Zillow Rental Manager. Plus, with online applications, you can quickly screen prospective tenants – for free.

    Learn more

    $4,178/mo

    Rent Zestimate®

    Refinance and save

    $4,402/mo

    Est. payment

    Refinancing to a lower rate could help reduce your monthly payments and save thousands over the life of the loan.

    See today's rates

    $4,402/mo

    Est. payment

    Explore your selling options

    Work with a Zillow partner agent

    Leverage their expertise and Zillow's premium Showcase listings to get your home seen by more buyers.

    Get started

    List with your own agent

    Get your home in front of millions of buyers by listing it on Zillow.

    Learn how to do it

    Sell it yourself

    Take full control of how buyers see your home on Zillow by listing For Sale by Owner (FSBO).

    List your home

    What's special

    Side yardRemarkable kitchenLarge and spacious backyardFresh modern updatesStylish beige cabinetrySpacious walk-in closetNewer quartz countertops
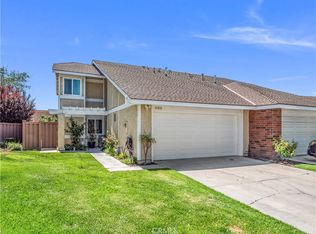
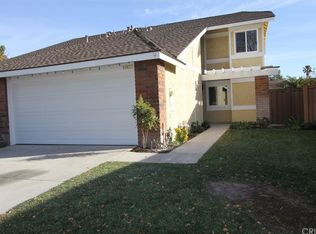
    Welcome to the LARGEST and BEST PRICED home in this neighborhood! This beautifully remodeled 4-bedroom, 2-bathroom townhome at the end of the cul-de-sac shows light and bright with fresh, modern updates throughout! The moment you step inside, you’re greeted with stunning, newer wood-like flooring in the spacious living room that features a ceiling fan and fireplace and flows seamlessly into your remarkable kitchen, thoughtfully designed with newer quartz countertops, stylish beige cabinetry accented by matte black hardware, sleek stainless steel appliances, newer single-basin sink with a modern commercial style faucet, a pantry, and recessed lighting that brings the whole space to life. Downstairs, you also have one bedroom and a three quarter bathroom with two sinks and walk-in shower—perfect as a downstairs primary primary suite or serving family and live-in guests. Upstairs you’ll find your 3 additional bedrooms and a full bath with one of those bedrooms that stands out with its massive space providing endless possibilities as a game room, theater room, play room, home office, etc., and it even includes a spacious walk-in closet offering flexibility and convenience. Freshly laid sod completes your large and spacious backyard and side yard with no rear neighbors! WiFi enabled washer and dryer is included in the sale and located in your 2 car garage. You’re just a short walk away from some of the HOA amenities including a pool, spa, tennis court, and basketball court—everything you need to stay active and unwind. Not to mention, you're close to lots of shopping, dining, and the 14 freeway. Don’t miss the chance to own this upgraded, move-in ready townhome in a well-maintained community with fantastic amenities. Schedule your showing today and make this gem your own!

    Zillow last checked:

    Listing updated:

    Listed by:

    Casey Schein DRE #02101519 661-476-7579,

    RE/MAX of Santa Clarita

    Bought with:

    Melissa Gutierrez Reyes, DRE #02249985

    Real Brokerage Technologies Inc

    Source: CRMLS,MLS#: SR25150143MLS LogoOriginating MLS: California Regional MLS

    Facts & features

    Interior

    Bedrooms & bathrooms
    • Bedrooms: 4
    • Bathrooms: 2
    • Full bathrooms: 1
    • 3/4 bathrooms: 1
    • Main level bathrooms: 1
    • Main level bedrooms: 1
    Rooms
    • Room types: Bedroom, Kitchen, Living Room, Primary Bathroom, Primary Bedroom, Office, Other
    Primary bedroom
    • Features: Main Level Primary
    Bedroom
    • Features: Bedroom on Main Level
    Bathroom
    • Features: Bathtub, Dual Sinks, Full Bath on Main Level, Remodeled, Separate Shower, Tub Shower, Upgraded, Walk-In Shower
    Kitchen
    • Features: Quartz Counters, Stone Counters, Remodeled, Updated Kitchen
    Other
    • Features: Walk-In Closet(s)
    Heating
    • Central, Forced Air, Fireplace(s), Natural Gas
    Cooling
    • Central Air
    Appliances
    • Included: Dishwasher, Free-Standing Range, Gas Range, Gas Water Heater, Microwave, Refrigerator, Water Heater, Dryer, Washer
    • Laundry: Washer Hookup, Gas Dryer Hookup, In Garage
    Features
    • Built-in Features, Ceiling Fan(s), Cathedral Ceiling(s), Pantry, Quartz Counters, Recessed Lighting, Bedroom on Main Level, Main Level Primary, Walk-In Closet(s)
    • Flooring: Carpet, See Remarks, Wood
    • Doors: Sliding Doors, Storm Door(s)
    • Windows: Drapes, Screens
    • Has fireplace: Yes
    • Fireplace features: Gas, Gas Starter, Living Room, Masonry, Raised Hearth
    • Common walls with other units/homes: 1 Common Wall
    Interior area
    • Total interior livable area: 2,050 sqft

    Property

    Parking
    • Total spaces: 2
    • Parking features: Concrete, Direct Access, Door-Single, Driveway, Driveway Up Slope From Street, Garage Faces Front, Garage, Paved, Public, On Street, Side By Side
    • Attached garage spaces: 2
    Features
    • Levels: Two
    • Stories: 2
    • Entry location: front
    • Patio & porch: Concrete, Covered, Open, Patio
    • Exterior features: Lighting
    • Pool features: In Ground, Association
    • Has spa: Yes
    • Spa features: Association, Heated, In Ground
    • Fencing: Good Condition
    • Has view: Yes
    • View description: None
    Lot
    • Size: 4.08 Acres
    • Features: Back Yard, Cul-De-Sac, Front Yard, Sprinklers In Rear, Sprinklers In Front, Irregular Lot, Lawn, Near Park, Sprinklers Timer, Sprinklers On Side, Sprinkler System, Yard
    Details
    • Parcel number: 2839007047
    • Zoning: SCUR2
    • Special conditions: Standard

    Construction

    Type & style
    • Home type: Townhouse
    • Property subtype: Townhouse
    • Attached to another structure: Yes
    Materials
    • Drywall, Glass, Concrete, Stucco
    • Foundation: Permanent, Slab
    • Roof: Asphalt,Composition,Shingle
    Condition
    • Updated/Remodeled,Turnkey
    • New construction: No
    • Year built: 1980

    Utilities & green energy

    • Electric: Standard
    • Sewer: Public Sewer
    • Water: Public
    • Utilities for property: Cable Available, Electricity Connected, Natural Gas Connected, Sewer Connected, Water Connected

    Community & HOA

    Community
    • Features: Curbs, Foothills, Hiking, Street Lights, Suburban, Sidewalks, Park
    • Security: Carbon Monoxide Detector(s), Smoke Detector(s)
    • Subdivision: Amer. Beauty Garden Li (Amg2)
    HOA
    • Has HOA: Yes
    • Amenities included: Sport Court, Management, Pool, Spa/Hot Tub, Tennis Court(s)
    • HOA fee: $424 monthly
    • HOA name: Soledad Gardenhomes
    • HOA phone: 818-342-7876
    Location
    • Region: Santa Clarita

    Financial & listing details

    • Price per square foot: $305/sqft
    • Tax assessed value: $625,000
    • Date on market: 7/24/2025
    • Cumulative days on market: 202 days
    • Listing terms: Cash,Cash to New Loan,VA Loan
    • Inclusions: fridge, wifi enabled washer and dryer
    • Exclusions: garage freezer, garage fridge, wall mounted TV upstairs
    • Road surface type: Paved

    Price history

    DateEventPrice
    12/3/2025Sold$625,000-1.6%$305/sqft
    Source: CRMLS #SR25150143 Report a problem
    10/31/2025Pending sale$635,000$310/sqft
    Source: CRMLS #SR25150143 Report a problem
    10/1/2025Price change$635,000-2.3%$310/sqft
    Source: CRMLS #SR25150143 Report a problem
    9/18/2025Pending sale$650,000$317/sqft
    Source: CRMLS #SR25150143 Report a problem
    8/25/2025Price change$650,000-3.7%$317/sqft
    Source: CRMLS #SR25150143 Report a problem
    8/7/2025Price change$675,000-1.5%$329/sqft
    Source: CRMLS #SR25150143 Report a problem
    7/24/2025Listed for sale$685,000+14.2%$334/sqft
    Source: CRMLS #SR25150143 Report a problem
    2/20/2023Listing removed--
    Source: Zillow Rentals Report a problem
    2/14/2023Listed for rent$3,845$2/sqft
    Source: Zillow Rentals Report a problem
    8/31/2021Sold$600,000+9.1%$293/sqft
    Source: Public Record Report a problem
    7/29/2021Contingent$550,000$268/sqft
    Source: CRMLS #SR21155967 Report a problem
    7/20/2021Listed for sale$550,000+88.4%$268/sqft
    Source: CRMLS #SR21155967 Report a problem
    7/14/2003Sold$292,000$142/sqft
    Source: Public Record Report a problem

    Public tax history

    YearProperty taxesTax assessment
    2026-- $625,000 -1.8%
    2025$8,605 +4.2%$636,722 +2%
    2024$8,262 +2.5%$624,239 +2%
    2023$8,063 +1.8%$612,000 +2%
    2022$7,922 +48.4%$600,000 +56.4%
    2021$5,340 +1.1%$383,533 +1%
    2020$5,283 $379,601 +2%
    2019$5,283 +5.1%$372,158 +2%
    2018$5,026 $364,862 +2%
    2017$5,026 +2.5%$357,709 +2%
    2016$4,902 +3.8%$350,696 +1.5%
    2015$4,724 -1%$345,429 +2%
    2014$4,774 $338,664 +47.2%
    2012-- $230,000 -17.5%
    2011-- $278,800
    2010-- $278,800
    2009-- $278,800 -11.8%
    2008-- $316,068 +2%
    2007-- $309,871 +2%
    2006-- $303,796
    2005-- $303,796 +4%
    2004-- $292,000 +27.1%
    2003-- $229,765 +5.7%
    2002-- $217,300 +24.2%
    2000-- $175,000
    Find assessor info on the county website

    Neighborhood: Canyon Country

    Nearby schools

    GreatSchools rating
    Schools provided by the listing agent
    • Elementary: Mitchell
    • Middle: Siera Vista
    • High: Canyon

    Source: CRMLS. This data may not be complete. We recommend contacting the local school district to confirm school assignments for this home.

    Get a cash offer in 3 minutes
    Find out how much your home could sell for in as little as 3 minutes with a no-obligation cash offer.
    Estimated market value
    $622,800
    Get a cash offer in 3 minutes
    Find out how much your home could sell for in as little as 3 minutes with a no-obligation cash offer.
    Estimated market value
    $622,800