Back on Market! Sellers travelled for the holiday's but now we're back with the most affordable 4-bedroom townhome in all of Santa Clarita! Not to mention it's located in one of the most family-friendly neighborhoods in the nicest part of Canyon Country right down the street from Sand Canyon. This beautifully upgraded 4-bedroom, 3-bathroom home offers over-the-top convenience with a layout that fits real life—whether you're hosting guests or need a downstairs bedroom for family. Inside, you’ll love the warm wood floors throughout, custom oak cabinetry, and the peace of mind that comes with newer copper plumbing. Triple-pane windows keep things quiet and energy-efficient, while the bright, open layout gives way to a landscaped backyard—ideal for entertaining or unwinding.The downstairs bedroom and full bath are perfect for multigenerational living or out-of-town guests. Upstairs, you’ll find spacious bedrooms and plenty of storage, plus a 2-car garage and large driveway for extra parking. Located just steps from the community pool, tennis, and basketball courts, and only 2 minutes from the 14 freeway, Sprouts, In-N-Out, gyms, and top-rated Sulphur Springs & Mitchel Elementary Schools—this is a rare opportunity to own a townhome where location and lifestyle truly align. Don’t miss this one—schedule your private tour today!
Sold for $690,000
Listed by: RE/MAX of Santa Clarita • Jess Guidroz • Contact: 661-607-1360
Bought with: TOK Realty inc
Zestimate®
$690,000
16610 Shinedale Dr, Santa Clarita, CA 91387
4beds
1,693sqft
Townhouse
Built in 1980
4.08 Acres Lot
$690,000 Zestimate®
$408/sqft
$3,693 Estimated rent
Home value
$690,000
$628,000 - $759,000
$3,693/mo
Zestimate® history
Owner options
List your home for rent
$3,693/mo
Rent Zestimate®
Find your next renter with Zillow Rental Manager. Plus, with online applications, you can quickly screen prospective tenants – for free.
$3,693/mo
Rent Zestimate®
Refinance and save
$4,857/mo
Est. payment
Refinancing to a lower rate could help reduce your monthly payments and save thousands over the life of the loan.
$4,857/mo
Est. payment
Explore your selling options
Work with a Zillow partner agent
Leverage their expertise and Zillow's premium Showcase listings to get your home seen by more buyers.
Get startedList with your own agent
Get your home in front of millions of buyers by listing it on Zillow.
Learn how to do itSell it yourself
Take full control of how buyers see your home on Zillow by listing For Sale by Owner (FSBO).
List your homeWhat's special
Newer copper plumbingWarm wood floors throughoutPlenty of storageSpacious bedroomsBright open layoutTriple-pane windowsCustom oak cabinetry
Zillow last checked:
Listing updated:
Listed by:
Jess Guidroz DRE #02210809 661-607-1360,
RE/MAX of Santa Clarita
Bought with:
Ivan Quezada, DRE #02186005
TOK Realty inc
Source: CRMLS,MLS#: SR25175005 Originating MLS: California Regional MLS
Originating MLS: California Regional MLSFacts & features
Interior
Bedrooms & bathrooms
- Bedrooms: 4
- Bathrooms: 3
- Full bathrooms: 3
- Main level bathrooms: 1
- Main level bedrooms: 1
Rooms
- Room types: Bedroom, Entry/Foyer, Kitchen, Laundry, Primary Bathroom, Primary Bedroom, Dining Room
Bedroom
- Features: Bedroom on Main Level
Bathroom
- Features: Bathroom Exhaust Fan, Bathtub, Separate Shower
Heating
- Central
Cooling
- Central Air
Appliances
- Included: Dishwasher, Gas Oven, Microwave, Tankless Water Heater
- Laundry: In Garage
Features
- Ceiling Fan(s), Separate/Formal Dining Room, Eat-in Kitchen, Bedroom on Main Level
- Doors: Sliding Doors
- Windows: Triple Pane Windows
- Has fireplace: Yes
- Fireplace features: Gas
- Common walls with other units/homes: 1 Common Wall
Interior area
- Total interior livable area: 1,693 sqft
Property
Parking
- Total spaces: 4
- Parking features: Direct Access, Driveway, Driveway Up Slope From Street, Garage Faces Front, Garage, Garage Door Opener, Paved
- Garage spaces: 2
- Uncovered spaces: 2
Features
- Levels: One
- Stories: 1
- Entry location: Front/Side of the house
- Patio & porch: Covered
- Exterior features: Barbecue, Rain Gutters
- Pool features: Community, Fenced, Heated, In Ground, Solar Heat, Association
- Has spa: Yes
- Spa features: Association, Community, Heated, Solar Heat
- Fencing: Excellent Condition,Vinyl
- Has view: Yes
- View description: Canyon, Desert, Mountain(s)
Lot
- Size: 4.08 Acres
- Features: 0-1 Unit/Acre, Near Park, Near Public Transit, Sprinkler System, Yard
Details
- Parcel number: 2839007048
- Zoning: SCUR2
- Special conditions: Standard
Construction
Type & style
- Home type: Townhouse
- Architectural style: Contemporary
- Property subtype: Townhouse
- Attached to another structure: Yes
Materials
- Shingle Siding, Stucco, Copper Plumbing
- Foundation: Slab
- Roof: Shingle
Condition
- New construction: No
- Year built: 1980
Utilities & green energy
- Electric: Electricity - On Property, Standard
- Sewer: Public Sewer
- Water: Public
- Utilities for property: Cable Available, Electricity Connected, Natural Gas Connected, Phone Available, Sewer Connected, Water Connected
Community & HOA
Community
- Features: Biking, Curbs, Foothills, Gutter(s), Mountainous, Storm Drain(s), Street Lights, Suburban, Sidewalks, Park, Pool
- Security: Carbon Monoxide Detector(s), Fire Detection System, 24 Hour Security, Smoke Detector(s)
- Subdivision: Amer. Beauty Garden Li (Amg2)
HOA
- Has HOA: Yes
- Amenities included: Call for Rules, Electricity, Gas, Maintenance Grounds, Insurance, Management, Maintenance Front Yard, Other Courts, Pool, Pets Allowed, Spa/Hot Tub, Security, Tennis Court(s)
- Services included: Earthquake Insurance, Sewer
- HOA fee: $424 monthly
- HOA name: Soledad Gardenhomes Homeowners Association
- HOA phone: 661-298-8400
Location
- Region: Santa Clarita
Financial & listing details
- Price per square foot: $408/sqft
- Tax assessed value: $269,617
- Date on market: 8/14/2025
- Cumulative days on market: 202 days
- Listing terms: Cash,Conventional,Contract,FHA,VA Loan
- Road surface type: Paved
Price history
| Date | Event | Price |
|---|---|---|
| 8/5/2026 | Sold | $690,000+1.6%$408/sqft |
Source:  CRMLS #SR25175005 Report a problem CRMLS #SR25175005 Report a problem | ||
| 5/21/2026 | Pending sale | $679,000$401/sqft |
Source: CRMLS #SR25175005 Report a problem | ||
| 1/21/2026 | Listed for sale | $679,000+294.8%$401/sqft |
Source: CRMLS #SR25175005 Report a problem | ||
| 8/26/1999 | Sold | $172,000$102/sqft |
Source: Public Record Report a problem | ||
Public tax history
| Year | Property taxes | Tax assessment |
|---|---|---|
| 2026 | -- | $269,617 +2% |
| 2025 | $4,045 +5.8% | $264,332 +2% |
| 2024 | $3,823 +3.1% | $259,150 +2% |
| 2023 | $3,707 +1.8% | $254,070 +2% |
| 2022 | $3,641 +1.9% | $249,089 +2% |
| 2021 | $3,572 +1.1% | $244,206 +1% |
| 2020 | $3,533 | $241,703 +2% |
| 2019 | $3,533 +5.7% | $236,965 +2% |
| 2018 | $3,341 | $232,319 +2% |
| 2017 | $3,341 +2.7% | $227,765 +2% |
| 2016 | $3,254 +4% | $223,300 +1.5% |
| 2015 | $3,128 -0.6% | $219,947 +2% |
| 2014 | $3,146 | $215,639 +2.5% |
| 2012 | -- | $210,457 +2% |
| 2011 | -- | $206,332 +0.8% |
| 2010 | -- | $204,791 -0.2% |
| 2009 | -- | $205,279 +2% |
| 2008 | -- | $201,255 +2% |
| 2007 | -- | $197,310 +2% |
| 2006 | -- | $193,442 |
| 2005 | -- | $193,442 +4% |
| 2004 | -- | $185,932 +1.9% |
| 2003 | -- | $182,526 +2% |
| 2002 | -- | $178,948 +4% |
| 2000 | -- | $172,000 |
Find assessor info on the county website
Neighborhood: Canyon Country
Nearby homes
- $666,6004 bd3 ba1.6k sqft16612 Shinedale Dr, Santa Clarita, CA 91387Off Market
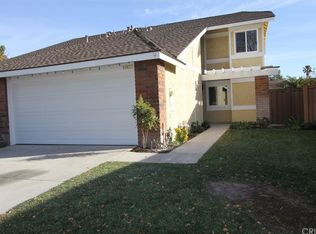
- $625,8004 bd3 ba1.6k sqft16612 Shinedale Dr #8, Canyon Country, CA 91387Off Market

- $625,0004 bd2 ba2k sqft16606 Shinedale Dr, Santa Clarita, CA 91387Sold
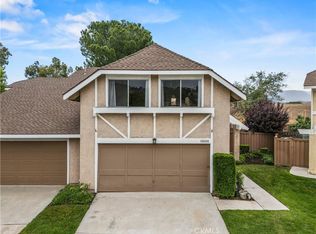
- $538,7003 bd2 ba1.1k sqft16616 Shinedale Dr, Santa Clarita, CA 91387Off Market
- $605,0003 bd3 ba1.6k sqft16602 Shinedale Dr, Santa Clarita, CA 91387Off Market
- $589,0003 bd2 ba1.1k sqft16710 Shinedale Dr, Santa Clarita, CA 91387Pending
- $665,0004 bd3 ba1.6k sqft16620 Shinedale Dr, Santa Clarita, CA 91387Sold
- $600,3003 bd3 ba1.6k sqft16627 Shinedale Dr, Santa Clarita, CA 91387Off Market
Nearby schools
GreatSchools rating
- 7/10Mitchell Community Elementary SchoolGrades: K-6Distance: 0.3 mi
- 6/10Sierra Vista Junior High SchoolGrades: 7-8Distance: 2.8 mi
- 9/10Canyon High SchoolGrades: 9-12Distance: 2.7 mi
Schools provided by the listing agent
- High: Canyon
Source: CRMLS. This data may not be complete. We recommend contacting the local school district to confirm school assignments for this home.
Get a cash offer in 3 minutes
Find out how much your home could sell for in as little as 3 minutes with a no-obligation cash offer.
Estimated market value
$690,000
Get a cash offer in 3 minutes
Find out how much your home could sell for in as little as 3 minutes with a no-obligation cash offer.
Estimated market value
$690,000
- California
- Los Angeles County
- Santa Clarita
- 91387
- Canyon Country
- 16610 Shinedale Dr
