Skip main navigation
Off market
  • $1,429,300

    16606 Sounding Shores Dr, Odessa, FL 33556

    4beds
    3,716sqft
    Single Family Residence
    Built in 2003
    3.57 Acres Lot
    $1,429,300 Zestimate®
    $385/sqft
    $6,076 Estimated rent

    Home value

    $1,429,300

    $1.30M - $1.57M

    $6,076/mo

    Zestimate® history
    Loading
    Loading...

    Owner options

    List your home for rent

    $6,076/mo

    Rent Zestimate®

    Find your next renter with Zillow Rental Manager. Plus, with online applications, you can quickly screen prospective tenants – for free.

    Learn more

    $6,076/mo

    Rent Zestimate®

    Refinance and save

    $10,115/mo

    Est. payment

    Refinancing to a lower rate could help reduce your monthly payments and save thousands over the life of the loan.

    See today's rates

    $10,115/mo

    Est. payment

    Explore your selling options

    Work with a Zillow partner agent

    Leverage their expertise and Zillow's premium Showcase listings to get your home seen by more buyers.

    Get started

    List with your own agent

    Get your home in front of millions of buyers by listing it on Zillow.

    Learn how to do it

    Sell it yourself

    Take full control of how buyers see your home on Zillow by listing For Sale by Owner (FSBO).

    List your home

    What's special

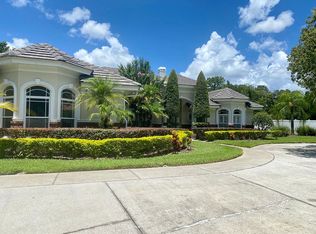
    ABSOLUTELY STUNNING! NEW! NEW! NEW! COMPLETELY REMODELED WITH ALL THE LATEST TRENDS!!! Echo Lake Estates is a beautiful, gated community of homes situated on 1-2 acre lots and features a community park/playground. This home has ALL NEW luxury vinyl flooring, shaker style cabinets, MARBLE AND GRANITE COUNTERTOPS, and extensive upgrades throughout. The floorplan offers over 3,700 square feet of living space and is ideal with 4 bedrooms, 3.5 bathrooms, an office/den AND A BONUS ROOM. The kitchen is fantastic with white shaker cabinets, marble countertops, a HUGE CENTER ISLAND, stainless steel appliances including a GAS COOKTOP with a SS HOOD, and a WINE REFRIGERATOR. White subway tile backsplash and a walk in pantry complete this delightful kitchen which is open to the large family room highlighted with a WOOD BURNING FIREPLACE and triple sliding doors that lead out to the lanai. The POOL BATH features a stylish BLUE SHAKER CABINET and CEMENT TILE FLOORS. All new designer tiles in the bathrooms, brand new carpet in the secondary bedrooms. EVERYTHING IS BRAND NEW including all lights, ceiling fans, hardware and more. Crown molding and 8" baseboards add to the elegance of this impressive home. The master suite is accessed through double entry doors and features 2 walk in closets, room for a sitting area and a wonderful, spa like master bathroom complete with a FREE STANDING TUB, large shower, dual sinks, white shaker cabinets, marble tops, mosaic tile floors and a linen closet. The entire home wraps around the HUGE LANAI and terrific, oversized POOL with a beach entry. The backyard is AMAZING! Fenced for privacy and offering space galore! This property is serviced by well and septic with a brand new drainfield. New landscaping, exterior lighting, 3 car side entry garage....the space is AMAZING! Excellent schools, convenient to shopping and restaurants....Hurry, this home won't last. Nothing else on the market compares to this home!!!!

    This property is off market, which means it's not currently listed for sale or rent on Zillow. This may be different from what's available on other websites or public sources.

    Originating MLS: Tampa

    Facts & features

    Interior

    Bedrooms & bathrooms
    • Bedrooms: 4
    • Bathrooms: 4
    • Full bathrooms: 3
    • 1/2 bathrooms: 1
    Heating
    • Forced air, Electric, Propane / Butane
    Cooling
    • Central
    Appliances
    • Included: Dishwasher, Garbage disposal, Microwave, Refrigerator
    • Laundry: Inside
    Features
    • Ceiling Fans(s), Eating Space In Kitchen, Master Bedroom Downstairs, Open Floorplan, Stone Counters, Walk-In Closet(s), Crown Molding, Solid Wood Cabinets, Window Treatments
    • Flooring: Tile, Carpet, Linoleum / Vinyl
    • Windows: Blinds
    • Has fireplace: Yes
    • Fireplace features: Wood Burning, Family Room
    Interior area
    • Total interior livable area: 3,716 sqft

    Property

    Parking
    • Total spaces: 3
    • Parking features: Garage - Attached
    Features
    • Levels: One
    • Exterior features: Stucco, Cement / Concrete
    • Pool features: Gunite, In Ground, Screen Enclosure
    • Fencing: Vinyl
    Lot
    • Size: 3.57 Acres
    • Features: In County, Oversized Lot, Street Paved
    Details
    • Parcel number: 1727285Z0000002000031U
    • Zoning: RES

    Construction

    Type & style
    • Home type: SingleFamily
    • Architectural style: Contemporary
    • Property subtype: Single Family Residence
    Materials
    • masonry
    • Roof: Tile
    Condition
    • Year built: 2003

    Utilities & green energy

    • Sewer: Septic Tank
    • Water: Well
    • Utilities for property: Electricity Connected, Sprinkler Well, BB/HS Internet Available, Street Lights, Underground Utilities, Propane

    Community & HOA

    Community
    • Subdivision: ECHO LAKE ESTATES
    HOA
    • Has HOA: Yes
    • Amenities included: Gated
    • HOA fee: $216 monthly
    Location
    • Region: Odessa

    Financial & listing details

    • Price per square foot: $385/sqft
    • Tax assessed value: $1,031,014
    • Annual tax amount: $10,446
    • Listing terms: Cash, Conventional
    • Ownership: Fee Simple

    Price history

    DateEventPrice
    10/15/2020Sold$804,000-0.7%$216/sqft
    Source: Public Record Report a problem
    8/24/2020Pending sale$809,900$218/sqft
    Source: TAYLORMADE PROPERTIES, INC. #T3253342 Report a problem
    8/18/2020Price change$809,900-0.6%$218/sqft
    Source: TAYLORMADE PROPERTIES, INC. #T3253342 Report a problem
    8/12/2020Price change$815,000-0.5%$219/sqft
    Source: TAYLORMADE PROPERTIES, INC. #T3253342 Report a problem
    8/3/2020Price change$819,000+2.5%$220/sqft
    Source: TAYLORMADE PROPERTIES, INC. #T3253342 Report a problem
    7/17/2020Pending sale$799,000$215/sqft
    Source: TAYLORMADE PROPERTIES, INC. #T3253342 Report a problem
    7/15/2020Listed for sale$799,000+48%$215/sqft
    Source: TAYLORMADE PROPERTIES, INC. #T3253342 Report a problem
    5/12/2020Sold$540,000-6.1%$145/sqft
    Source: Stellar MLS #T3189214 Report a problem
    4/22/2020Pending sale$575,000$155/sqft
    Source: CENTURY 21 Elite Locations, Inc. #T3189214 Report a problem
    3/26/2020Price change$575,000-4.2%$155/sqft
    Source: CENTURY 21 Elite Locations, Inc. #T3189214 Report a problem
    3/18/2020Pending sale$600,000$161/sqft
    Source: CENTURY 21 Elite Locations, Inc. #T3189214 Report a problem
    1/28/2020Price change$600,000-7.6%$161/sqft
    Source: CENTURY 21 Elite Locations, Inc. #T3189214 Report a problem
    9/10/2019Price change$649,000-2.4%$175/sqft
    Source: CENTURY 21 Elite Locations, Inc. #T3189214 Report a problem
    8/16/2019Price change$665,000-1.5%$179/sqft
    Source: CENTURY 21 Elite Locations, Inc. #T3189214 Report a problem
    7/26/2019Listed for sale$675,000+40.7%$182/sqft
    Source: CENTURY 21 ELITE LOCATIONS, INC #T3189214 Report a problem
    5/9/2003Sold$479,900$129/sqft
    Source: Public Record Report a problem

    Public tax history

    YearProperty taxesTax assessment
    2025$10,446 +8.5%$578,875 +2.9%
    2024$9,631 +3.2%$562,561 +3%
    2023$9,333 +3.5%$546,176 +3%
    2022$9,022 +0.9%$530,268 +3%
    2021$8,938 +22.1%$514,823 +21.1%
    2020$7,322 +2.9%$425,055 +3%
    2019$7,114 $412,715 +1.9%
    2018$7,114 +1.5%$405,020 -23.2%
    2017$7,011 +1.2%$527,645 +35.8%
    2016$6,930 +0.6%$388,531 +0.7%
    2015$6,889 -0.7%$385,830 +0.8%
    2014$6,939 $382,768 +1.5%
    2013$6,939 -6.1%$377,111 -4.2%
    2012$7,389 -4.9%$393,810 -4.4%
    2011$7,773 -6.6%$411,989 -6.8%
    2010$8,323 -1.7%$442,228 -1.1%
    2009$8,469 -0.2%$447,322 +0.1%
    2008$8,485 +0.8%$446,875 +3%
    2007$8,414 -6.1%$433,859 +2.5%
    2006$8,959 -0.2%$423,277 +3%
    2005$8,977 $410,949 +3%
    2004-- $398,980 +316.1%
    2003-- $95,881 +348%
    2002-- $21,400
    Find assessor info on the county website

    Neighborhood: 33556

    Nearby schools

    GreatSchools rating
    Schools provided by the listing agent
    • Elementary: Hammond Elementary School
    • Middle: Sergeant Smith Middle-HB
    • High: Sickles-HB

    Source: The MLS. This data may not be complete. We recommend contacting the local school district to confirm school assignments for this home.

    Get a cash offer in 3 minutes
    Find out how much your home could sell for in as little as 3 minutes with a no-obligation cash offer.
    Estimated market value
    $1,429,300
    Get a cash offer in 3 minutes
    Find out how much your home could sell for in as little as 3 minutes with a no-obligation cash offer.
    Estimated market value
    $1,429,300